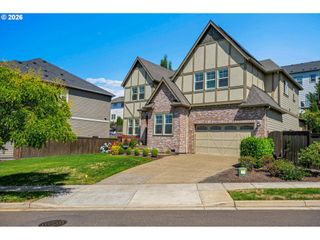
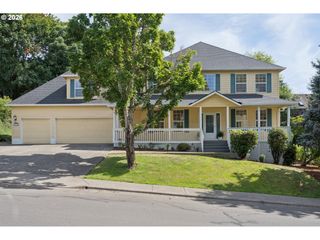
15705 Sw ORIOLE Ct, Sherwood, OR 97140
- 4 beds |
- 4 baths |
- 3,815 sqft
 Single-Family Home
  Built in 1997
  6,970sqft lot
 3 car garage
  $235/sqft
  Listed 13 days ago
Property Description
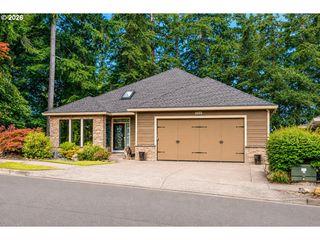
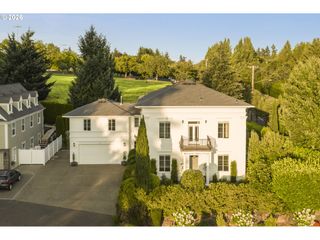
Welcome to Crestwood Heights, where stunning views, quality craftsmanship, and meticulous care come together in one exceptional Sherwood traditional. Offered by its original owner, this 4-bedroom, 3.1-bath home spans 3,815 square feet with a 3-car garage and showcases extensive updates throughout, including a new roof, updated systems, and numerous improvements (see attached improvement summary). The thoughtfully designed main level features formal living and dining rooms, a gourmet kitchen with a sunny breakfast nook, and a light-filled family room that opens to a new Trex deck—perfect for taking in the beautiful surroundings. Upstairs, the oversized primary suite offers a spa-like retreat with a soaking tub, walk-in shower, dual sinks, and a spacious walk-in closet. Three additional bedrooms share a well-appointed full bath. The fully finished lower level provides exceptional flexibility with a full bathroom, generous storage, and direct access to the beautifully landscaped, low-maintenance backyard complete with a paver patio. Ideally located near Snyder Park, Archer Glen Elementary, Old Town Sherwood, shopping, dining, and more, this move-in ready home offers the perfect blend of comfort, style, and convenience.
- Listing Status:
- Active
- Date Added:
- July 9, 2026
- Data Last Updated:
- July 22, 2026 at 5:43AM
- Listing Office:
- Hustle & Heart Homes : 503-704-9431
- Listing Agent:
- Michelle Domeika : 503-929-0050
- MLS ID:
- 215590903

- General: Cement sidingHard concrete stuccoCovered deckDeckPorchSprinkler
- Style: Traditional
- Parking: DrivewayParking spaces: 3
- Roofing: Composition
- Windows: DoublePaneWindows
- General: Concrete perimeter
- Road/Access: Paved
- Originating MLS: Regional Multiple Listing ServiceInc.
- County: Washington
- Zoning: CRESTWOOD HEIGHTS NO.3LOT 175ACRES 0.16R2057883
- View: View
- Water: Public water
- Sewer: Public sewer
- Source: Regional Multiple Listing ServiceInc.
This listing courtesy of Michelle Domeika , Hustle & Heart Homes
Monthly Payment
- Principal & Interest $
- Property Taxes $
- Home Insurance $
- VA Funding Fee $