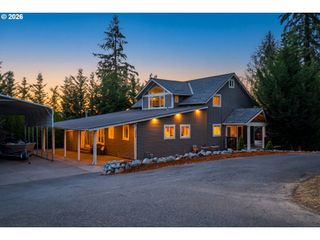
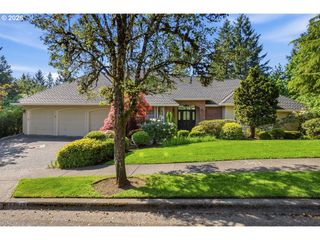
15243 Sw SEINE Dr, Portland, OR 97224
- 4 beds |
- 3 baths |
- 3,880 sqft
 Single-Family Home
  Built in 2016
  7,405sqft lot
 3 car garage
  $256/sqft
  Listed 14 days ago
Property Description
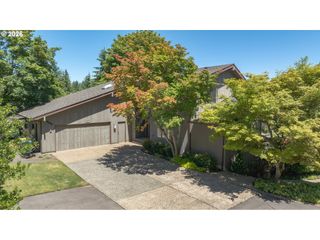
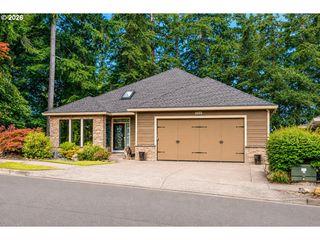
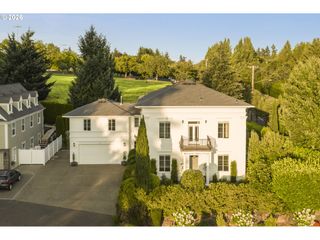
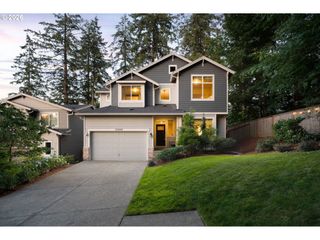
Perched at the top of Bull Mountain in the desirable Riverside Terrace neighborhood, this 3,880-square-foot estate blends timeless craftsmanship with spacious, functional living. The light-filled main level features soaring 10-foot ceilings, exquisite millwork, coffered ceilings, and an open-concept design perfect for both everyday living and entertaining. At the heart of the home is a chef's kitchen showcasing a massive center island, abundant cabinetry, generous seating, and seamless flow into the living and dining spaces. A dedicated main-level office, convenient half bath, and access to the beautifully landscaped backyard create the perfect balance of work and relaxation. Step outside to your private outdoor retreat featuring a covered patio, hot tub, and tranquil surroundings designed for year-round enjoyment.Upstairs, 9-foot ceilings enhance the spacious feel throughout, including the luxurious primary suite complete with a spa-inspired bath featuring an oversized soaking tub, tiled walk-in shower, and walk-in closet. Three additional bedrooms, a large bonus room, and an upstairs laundry room provide flexible space. Located just a short stroll from the neighborhood park, this beautifully maintained home offers the perfect combination of luxury, comfort, and community. Seller offering credit for carpet replacement.
- Listing Status:
- Active
- Date Added:
- July 8, 2026
- Data Last Updated:
- July 22, 2026 at 5:43AM
- Listing Office:
- MORE Realty : 503-353-6673
- Listing Agent:
- Kari Court : 503-701-5975
- MLS ID:
- 209395251

- General: Cement sidingCultured stoneCovered patioFencedPatioPorchSprinklerYard
- Style: Stories 2Craftsman
- Parking: DrivewayOn streetParking spaces: 3
- Roofing: Composition
- Windows: DoublePaneWindows
- General: Concrete perimeter
- Road/Access: Paved
- HOA Amenities: CommonsFront yard landscapingManagement179.0Monthly
- Originating MLS: Regional Multiple Listing ServiceInc.
- County: Washington
- Zoning: POLYGON AT BULL MOUNTAINLOT 75ACRES 0.17R2196684
- Water: Public water
- Sewer: Public sewer
- Source: Regional Multiple Listing ServiceInc.
This listing courtesy of Kari Court , MORE Realty
Monthly Payment
- Principal & Interest $
- Property Taxes $
- Home Insurance $
- VA Funding Fee $