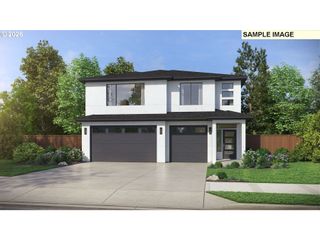
13340 Sw DOE Ln, Portland, OR 97223
- 5 beds |
- 4 baths |
- 3,453 sqft
 Single-Family Home
  Built in 2016
  9,148sqft lot
 2 car garage
  $272/sqft
  Listed 5 days ago
Property Description
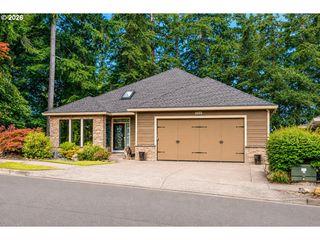
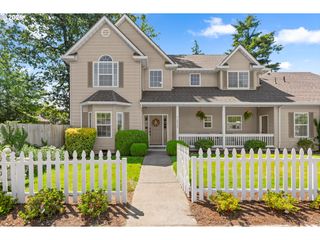
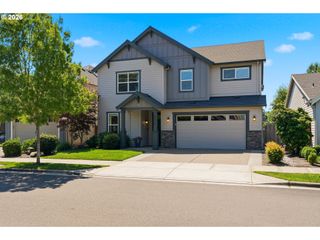
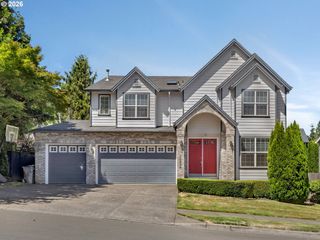
Built by Riverside Homes, this 3,453-square-foot residence offers 5 bedrooms, 3.5 baths, and a floor plan that prioritizes connection, natural light, and livability. At the center of the home, an eight-foot kitchen island anchors an open layout that flows seamlessly into the dining and living areas, with easy access to the outdoors for everyday living and entertaining. Windows beneath the upper cabinetry bring natural light into the kitchen, while the large, shaded backyard offers a private outdoor setting with room to gather, garden, or relax.Generous gathering spaces, flexible living areas, and quality construction are paired with a setting that feels quietly removed from the city, yet remains just minutes from Progress Ridge, Washington Square, and Highway 217. It’s not uncommon to spot deer wandering through the neighborhood, adding to the peaceful surroundings.The oversized garage offers exceptional storage and enough ceiling height for a vehicle lift, making it equally appealing for hobbyists, collectors, or anyone who simply wants room to spread out. With no HOA, desirable Washington County taxes, and a location that balances convenience with a sense of privacy, this is a home that checks boxes rarely found together.Located in the Beaverton School District, the home is assigned to Hiteon Elementary, Conestoga Middle, and Southridge High School.
- Listing Status:
- Active
- Date Added:
- July 16, 2026
- Data Last Updated:
- July 22, 2026 at 12:41AM
- Listing Office:
- eXp Realty, LLC : 888-814-9613
- Listing Agent:
- Kenneth Avery : 971-506-9970
- MLS ID:
- 730575174

- General: Cement sidingCovered patioFencedYard
- Style: Stories 2Traditional
- Parking: DrivewayOn streetParking spaces: 2
- Roofing: Composition
- Road/Access: ConcretePaved
- Originating MLS: Regional Multiple Listing ServiceInc.
- County: Washington
- Zoning: R-4.5WALNUT RIDGELOT 10ACRES 0.21R2197347
- View: View
- Water: Public water
- Sewer: Public sewer
- Source: Regional Multiple Listing ServiceInc.
This listing courtesy of Kenneth Avery , eXp Realty, LLC
Monthly Payment
- Principal & Interest $
- Property Taxes $
- Home Insurance $
- VA Funding Fee $

 New - 3 days ago