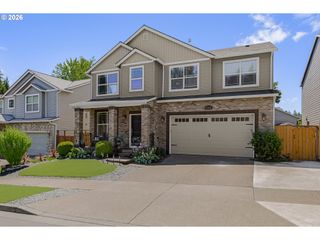
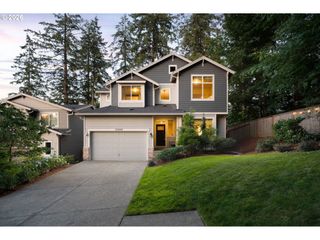
12056 Sw WHISTLERS Loop, Tigard, OR 97223
- 4 beds |
- 3 baths |
- 3,397 sqft
 Single-Family Home
  Built in 2004
  6,098sqft lot
 3 car garage
  $236/sqft
  Listed 8 days ago
Property Description
Welcome to this beautifully updated home, thoughtfully designed with generous gathering spaces, flexible living areas, and exceptional storage throughout. Featuring 4 generously sized bedrooms plus an additional flex room, updated bathrooms, and a bright open-concept floor plan, this home perfectly balances everyday comfort with effortless entertaining. The beautifully updated kitchen serves as the heart of the home, featuring timeless quartz countertops, stainless steel appliances, a gas cooktop, double convection ovens, a large center island, generous prep space, ample cabinet storage, a walk-in pantry, and a convenient butler's pantry with a secondary prep sink. Designed for both everyday living and entertaining, the home offers multiple gathering spaces, including formal living and dining rooms, a spacious family room, and two cozy fireplaces that add warmth and character. The formal dining room connects directly to the butler's pantry, making hosting guests both convenient and enjoyable. New flooring throughout adds a fresh, contemporary feel. Upstairs, a spacious loft provides endless versatility, ideal for a bonus, media, or playroom, while an additional flex room is ideal for a home office or fitness space. The spacious primary suite features a walk-in closet and a well-appointed ensuite bath with a dual-sink vanity, jetted soaking tub, and separate rainfall shower, creating a relaxing private retreat. Outside, enjoy a fully fenced backyard and a generous patio, perfect for outdoor dining, entertaining, or simply unwinding. Located in a desirable neighborhood with convenient access to parks, schools, shopping, and dining, this exceptional home offers the space, flexibility, and modern updates today's buyers are looking for.
- Listing Status:
- Active
- Date Added:
- July 13, 2026
- Data Last Updated:
- July 22, 2026 at 2:43AM
- Listing Office:
- eXp Realty, LLC : 888-814-9613
- Listing Agent:
- Usman Ahmad : 971-533-1145
- MLS ID:
- 288025869

- General: Cement sidingDeckFencedGardenPatioSprinklerYard
- Style: Stories 2Traditional
- Parking: DrivewayParking spaces: 3
- Roofing: Composition
- General: Concrete perimeter
- Originating MLS: Regional Multiple Listing ServiceInc.
- County: Washington
- Zoning: WHISTLER'S WALK NO.2LOT 69ACRES 0.14R2124809
- View: View
- Water: Public water
- Sewer: Public sewer
- Source: Regional Multiple Listing ServiceInc.
This listing courtesy of Usman Ahmad , eXp Realty, LLC
Monthly Payment
- Principal & Interest $
- Property Taxes $
- Home Insurance $
- VA Funding Fee $

 New - 3 days ago