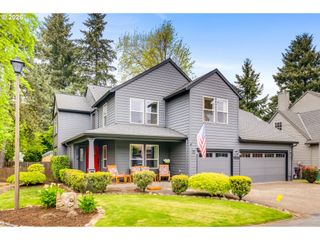
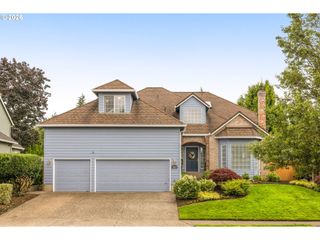
21820 Sw FULLER Dr, Tualatin, OR 97062
- 3 beds |
- 2 baths |
- 2,735 sqft
 Single-Family Home
  Built in 1997
  0.27acre lot
 2 car garage
  $320/sqft
  Listed 4 days ago
Property Description
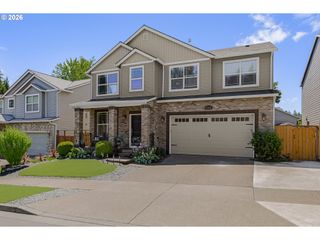
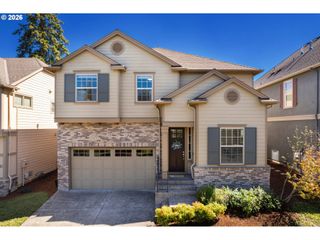
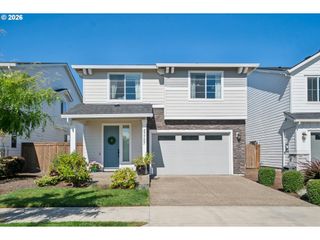
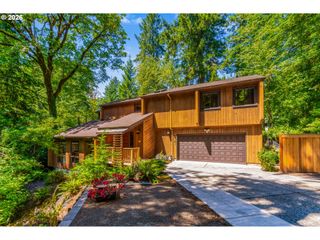
Enjoy a serene, park-like setting in this beautiful well maintained, quality-built single-level home on over a quarter acre in desirable Hedges Park. Designed with comfort, ADA accessibility, and flexibility in mind, this 3-bedroom + den floor plan offers formal living and dining rooms, two family room areas, and an exceptional caregiver/dual-living space. High ceilings, tall windows with plantation shutters, and hardwood floors create an inviting atmosphere throughout. The open kitchen flows into the great room and features a large slab-granite island with eating bar, gas downdraft cooktop, double ovens, and a charming bay-window nook with direct access to the expansive 575 sq. ft. patio. Outside, enjoy a tranquil water feature and a peaceful, forested backyard—your own private oasis. The great room showcases hardwood floors, a gas fireplace with floor-to-ceiling ledgestone surround, and a custom walnut mantle. A spacious den with built-in cabinetry provides an ideal work-from-home setup. The primary suite includes double-door entry, laminate floors, a roll-in ADA-accessible shower with seat, a large soaking tub with glass-block window, and a generous 9’ dual-sink vanity with tile finishes. A rare caregiver suite offers its own exterior entrance, fireplace, kitchenette (sink, microwave, refrigerator), and direct connection to a bedroom—perfect for multi-generational living or dual residents. Additional features include a tile roof, cedar siding, sprinkler system, wide 3-car driveway, and paved walkway to the backyard. All in a fantastic neighborhood with no HOA and quick access to I-5, I-205, and PDX.
- Listing Status:
- Active
- Date Added:
- July 17, 2026
- Data Last Updated:
- July 22, 2026 at 12:41AM
- Listing Office:
- Realty Advantage : 503-692-6888
- Listing Agent:
- Derek Colby : 503-481-5174
- MLS ID:
- 591834004

- General: BrickCedarLap sidingPatioPorchSprinklerYard
- Style: Stories 1Ranch
- Parking: DrivewayOn streetParking spaces: 2
- Roofing: Tile
- Windows: VinylFrames
- General: Concrete perimeterStem wall
- Road/Access: Paved
- Originating MLS: Regional Multiple Listing ServiceInc.
- County: Washington
- Zoning: HEDGES PARKLOT 19ACRES 0.27R2066420
- View: View
- Water: Public water
- Sewer: Public sewer
- Source: Regional Multiple Listing ServiceInc.
This listing courtesy of Derek Colby , Realty Advantage
Monthly Payment
- Principal & Interest $
- Property Taxes $
- Home Insurance $
- VA Funding Fee $