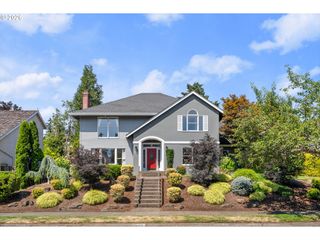
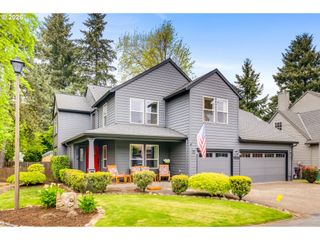
5352 Sw Sequoia Dr, Tualatin, OR 97062
- 4 beds |
- 3 baths |
- 3,175 sqft
 Single-Family Home
  Built in 2004
  —— sqft lot
  2 car garage
  $241/sqft
  Listed 4 days ago
Property Description
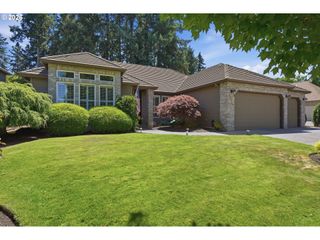
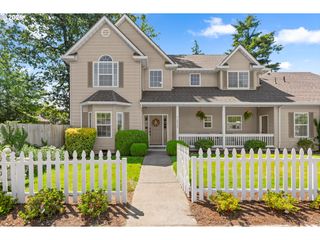
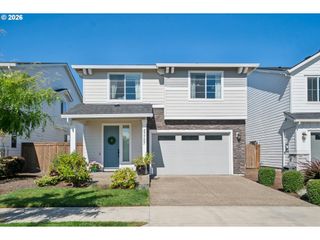
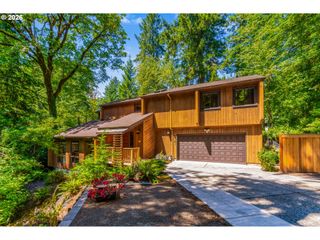
Experience the perfect blend of modern comfort and Northwest contemporary style in this beautifully updated 4-bedroom, 2 1/2-bath, plus loft & main floor den home. Thoughtfully designed for both everyday living and effortless entertaining, the open-concept floor plan centers around a stunning gourmet kitchen featuring an oversized island w/seating for 8 people, stainless steel appliances, abundant workspace, a spacious butler's pantry, and dedicated bar & coffee bar areas. With multiple refrigerators and ample counter space for meal prep away from the kitchen...entertaining will be a breeze.Just off the kitchen, the inviting family room creates a warm and welcoming gathering space. A cozy gas fireplace, custom built-in cabinetry, and seamless connection to the outdoor living area make it the perfect spot for relaxing evenings or hosting family and friends.The luxurious primary suite offers a private retreat with dual closets, a spa-inspired bath complete with a soaking tub, walk-in shower, tile floors and elegant finishes designed for relaxation.Step outside to an inviting backyard created for year-round enjoyment. Low-maintenance synthetic turf, an expansive paver patio, and a cozy fire pit provide the perfect setting for everything from quiet evenings to lively gatherings with family and friends.With stylish updates throughout, generous living spaces, and exceptional indoor-outdoor flow, this home offers the ideal combination of sophistication, functionality, and Pacific Northwest living.
- Listing Status:
- Active
- Date Added:
- July 17, 2026
- Data Last Updated:
- July 22, 2026 at 12:41AM
- Listing Office:
- Opt : 503-908-4908
- Listing Agent:
- Sean Shepard : 503-679-6618
- MLS ID:
- 398966754

- General: Board batten sidingBrickVinyl sidingFencedFire pitPatioPorchSprinklerYard
- Style: Nw contemporaryTraditional
- Parking: DrivewayOn streetParking spaces: 2
- Roofing: Composition
- Windows: VinylFrames
- General: Concrete perimeter
- Road/Access: Paved
- HOA Amenities: Commons360.0Annually
- Originating MLS: Regional Multiple Listing ServiceInc.
- County: Clackamas
- Zoning: SUBDIVISION VENETIA #2 LT 57 380605007767
- Water: Public water
- Sewer: Public sewer
- Source: Regional Multiple Listing ServiceInc.
This listing courtesy of Sean Shepard , Opt
Monthly Payment
- Principal & Interest $
- Property Taxes $
- Home Insurance $
- VA Funding Fee $