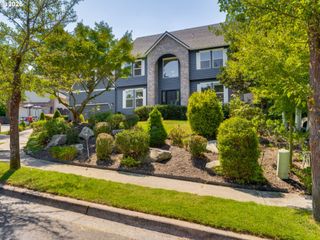
10349 Sw 71ST Ave, Portland, OR 97223
- 4 beds |
- 4 baths |
- 3,108 sqft
 Single-Family Home
  Built in 1999
  10,019sqft lot
 2 car garage
  $272/sqft
  Listed 5 days ago
Property Description
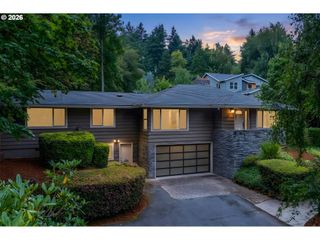
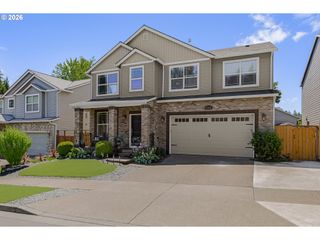
Offer deadline 7/21/2026 at 3PM. Beautifully renovated and impeccably maintained, this timeless residence offers the perfect blend of classic architecture, purposeful spaces, and thoughtful modern updates. Situated on a beautifully landscaped 10,018 sq. ft. corner lot with no HOA, this 3,108-square-foot home features four bedrooms, a spacious bonus room, and a floor plan that seamlessly balances elegant entertaining with comfortable everyday living.A dramatic two-story entry welcomes you into gracious formal living and dining rooms, while a pocket door leads to the heart of the home—a beautifully remodeled kitchen designed for gathering. Featuring quartz countertops, custom cabinetry, designer lighting, stainless steel appliances, a center island, an expansive peninsula with seating, a thoughtfully newly designed walk-in pantry, and a bright breakfast nook, this space is both beautiful and highly functional. Just beyond the main living areas, a dedicated main-level office with its own private exterior entrance offers exceptional flexibility for remote work, meeting clients, creative pursuits, or a home business. Upstairs, the vaulted primary suite provides a peaceful retreat, complemented by three additional bedrooms, a generous bonus room, convenient upstairs laundry, and abundant storage. Extensive updates throughout the home allow you to simply move in and enjoy. Outside, the fully fenced backyard, spacious deck, and patio create inviting spaces for entertaining and relaxing, while the charming white picket fence surrounding the front yard adds timeless curb appeal and a warm welcome home. Thoughtfully updated while preserving the warmth and functionality of its traditional floor plan, this exceptional home is ready for its next chapter.
- Listing Status:
- Active
- Date Added:
- July 16, 2026
- Data Last Updated:
- July 21, 2026 at 11:43PM
- Listing Office:
- Keller Williams Realty Portland Premiere : 503-597-2444
- Listing Agent:
- Tracy Brophy : 503-781-3158
- MLS ID:
- 551851544

- General: Vinyl sidingCovered patioDeckFencedGardenPatioPorchRaised bedsSprinklerTool shedYard
- Style: Stories 2Traditional
- Parking: DrivewayOff streetParking spaces: 2
- Roofing: Composition
- Windows: DoublePaneWindowsVinylFrames
- Road/Access: Paved
- Originating MLS: Regional Multiple Listing ServiceInc.
- County: Washington
- Zoning: MAPLELEAFLOT 7ACRES 0.23R2028778
- View: View
- Water: Public water
- Sewer: Public sewer
- Source: Regional Multiple Listing ServiceInc.
This listing courtesy of Tracy Brophy , Keller Williams Realty Portland Premiere
Monthly Payment
- Principal & Interest $
- Property Taxes $
- Home Insurance $
- VA Funding Fee $

 New - 3 days ago