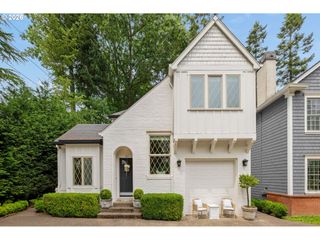
9940 Sw TERWILLIGER Blvd, Portland, OR 97219
- 3 beds |
- 3 baths |
- 2,750 sqft
 Single-Family Home
  Built in 1952
  0.42acre lot
 2 car garage
  $285/sqft
  Listed 4 days ago
Property Description
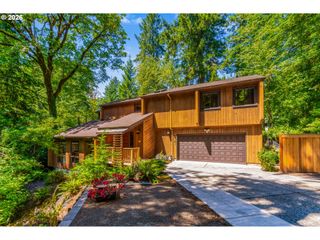
Set on nearly half an acre in SW Portland, this beautifully maintained property offers the rare combination of space, privacy, and a park-like setting just minutes from the heart of the city. Surrounded by mature trees and thoughtfully designed landscaping, the grounds create a peaceful backdrop that feels like your own private retreat. Inside, rich hardwood floors flow throughout the main living spaces, while the inviting two-story layout balances comfort and functionality. The kitchen is equipped with stainless steel appliances and opens seamlessly to the surrounding living and dining areas, making everyday living and entertaining effortless. Upstairs, you'll find three spacious bedrooms, while the expansive bonus room on the lower level offers endless flexibility as a media room, home office, gym, playroom, or guest space. An additional bonus room adjacent to the garage provides even more versatility, making it ideal for a private office, creative studio, workout room, or flexible workspace. Step outside to a generous patio beneath a charming pergola, where you'll enjoy outdoor dining, summer gatherings, or quiet evenings overlooking the sprawling backyard. Ideally situated directly across from Lewis & Clark Law School and the miles of hiking trails and natural beauty of Tryon Creek State Natural Area, you'll enjoy an unbeatable blend of convenience and outdoor recreation right outside your door. With an attached garage, exceptional outdoor living, and a setting that's increasingly hard to find in Portland, this is a property that offers room to spread out, relax, and truly enjoy home.
- Listing Status:
- Active
- Date Added:
- July 17, 2026
- Data Last Updated:
- July 21, 2026 at 9:41PM
- Listing Office:
- Opt : 503-889-6196
- Listing Agent:
- Greg Lawler : 503-889-6196
- MLS ID:
- 702982614

- General: StoneWood sidingDeckFencedPatioPorchWater featureYard
- Style: ContemporaryRanch
- Parking: DrivewayParking spaces: 2
- Roofing: Composition
- Windows: DoublePaneWindowsVinylFrames
- Originating MLS: Regional Multiple Listing ServiceInc.
- County: Multnomah
- Zoning: SOUTH RIDGELOT 21 TL 1700R272483
- View: View
- Water: Public water
- Sewer: Public sewer
- Source: Regional Multiple Listing ServiceInc.
This listing courtesy of Greg Lawler , Opt
Monthly Payment
- Principal & Interest $
- Property Taxes $
- Home Insurance $
- VA Funding Fee $

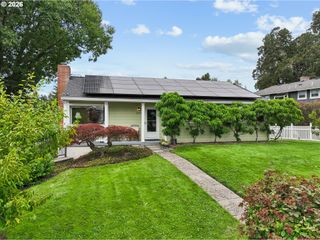
 New - 17 hours ago