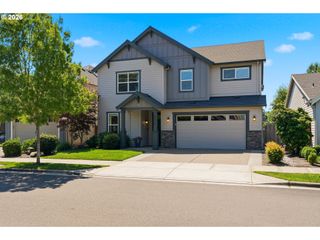
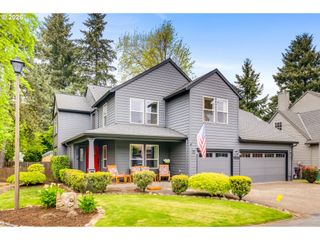
15874 Sw BOWMEN Ln, Sherwood, OR 97140
- 4 beds |
- 3 baths |
- 3,076 sqft
 Single-Family Home
  Built in 1996
  9,148sqft lot
 3 car garage
  $252/sqft
  Listed 14 days ago
Property Description
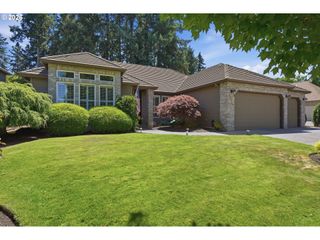
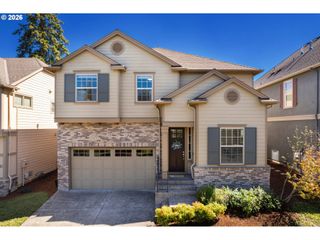
Just minutes from parks, nature trails, top-rated schools, and Old Town Sherwood, this home offers plenty of space, thoughtful updates, and a few fun surprises you won't find every day. The main level offers hardwood floors, multiple living areas, a dedicated home office, and a beautifully updated family room with custom built-ins. Upstairs you’ll find three spacious bedrooms and an incredible bonus room (or 4th bedroom) that's been transformed into the ultimate movie lounge, complete with a massive TV and surround sound for unforgettable movie nights and game days. The primary suite features vaulted ceilings, a walk-in closet, and a private bath with soaking tub. Outside, enjoy a level backyard with room to play, an impressive variety of mature fruit trees and berries, and a charming greenhouse. A rain bird irrigation system keeps everything thriving. The spacious driveway and oversized three-car garage with 220V/40A service provide plenty of room for vehicles, toys, projects or hobbies. Hidden storage throughout, a newer roof (2019), updated furnace and water heater, and refreshed lighting and fixtures add to the home's long list of practical improvements. From everyday routines to unforgettable movie nights, this is a home that knows how to have a little fun.
- Listing Status:
- Active
- Date Added:
- July 8, 2026
- Data Last Updated:
- July 22, 2026 at 6:42AM
- Listing Office:
- Urban Nest Realty : 503-432-8126
- Listing Agent:
- Meg Dorick : 732-267-4392
- MLS ID:
- 589707628

- General: Cement sidingLap sidingFencedPatioPorchSprinklerYard
- Style: Traditional
- Parking: DrivewayOff streetParking spaces: 3
- Roofing: Composition
- Windows: VinylFrames
- Road/Access: Paved
- Originating MLS: Regional Multiple Listing ServiceInc.
- County: Washington
- Zoning: CRESTWOOD HEIGHTS NO.2LOT 88ACRES 0.21R2045702
- Water: Public water
- Sewer: Public sewer
- Source: Regional Multiple Listing ServiceInc.
This listing courtesy of Meg Dorick , Urban Nest Realty
Monthly Payment
- Principal & Interest $
- Property Taxes $
- Home Insurance $
- VA Funding Fee $