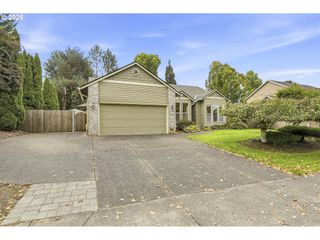
23680 S BARLOW Rd, Canby, OR 97013
- 3 beds |
- 2 baths |
- 2,064 sqft
 Single-Family Home
 Built in 1910
 2.29acre lot
 1 car garage
 $288/sqft
 Listed 23 days ago
Property Description
First time on the market! This 1910s farmhouse features a brand new roof and gas furnace, along with new ducting, supply registers, and a programmable thermostat. Situated on 2.29 acres of flat, usable land, this light fixer offers a wonderful opportunity to bring your vision and personal touches to a solid home. A welcoming covered front porch with skylight invites you inside. The dining room features large windows that fill the space with natural light, while the kitchen offers hickory cabinetry, granite countertops, pantry space, and a convenient pass through window to the dining room. A spacious hallway showcases a double glass door display cabinet and wainscoting and leads to two bedrooms, a hall bathroom, and the living room. The living room features a woodstove, large picture window overlooking the neighboring pasture, and french doors opening to a 30' x 18' deck an ideal spot to enjoy the peaceful surroundings. The primary bedroom offers a private bathroom, walk-in closet, and access to what was formerly a covered 15' x 15' swimming pool room. The laundry room leads to a convenient pass through storage/mudroom area, with 2 additional rooms, one on either side, offering flexible space for an office, hobby room, storage, or other needs. Outside, there is plenty of room for animals, hobbies, equipment, and more. The property features two cherry trees, an apple tree, and three asian pear trees. A 40' x 20' metal pole barn includes three stalls, along with a 30' x 13' green metal pole barn with sliding doors, machine shed, and a blue storage shed with refrigeration. The 23' x 20' attached garage features a single car garage door, two man doors, and an attached carport. Enjoy the space and privacy of country living while being just minutes from town and all that Canby has to offer. A unique opportunity to bring new life to a classic farmhouse and create a property that is truly your own! Being sold as-is.
- Listing Status:
- Active
- Date Added:
- September 27, 2026
- Data Last Updated:
- October 20, 2026 at 6:41PM
- Listing Office:
- Equity Oregon Real Estate : 503-266-3657
- Listing Agent:
- Amy Anderson : 971-563-7373
- MLS ID:
- 767728749

- General: StoneVinyl sidingBarnCross fencedDeckFencedOutbuildingPorchRv hookupRv parkingRv boat storageTool shedYard
- Style: Stories 1Farmhouse
- Parking: CarportDrivewayParking spaces: 1
- Roofing: Composition
- Windows: DoublePaneWindowsVinylFrames
- General: BlockConcrete perimeter
- Road/Access: Paved
- Originating MLS: Regional Multiple Listing ServiceInc.
- County: Clackamas
- Zoning: EFUSECTION 32 TOWNSHIP 3S RANGE 1E TAX LOT 0150100780015
- View: View
- Water: Well
- Sewer: Standard septic
- Source: Regional Multiple Listing ServiceInc.
This listing courtesy of Amy Anderson , Equity Oregon Real Estate
Monthly Payment
- Principal & Interest $
- Property Taxes $
- Home Insurance $
- VA Funding Fee $

 New - 1 day ago