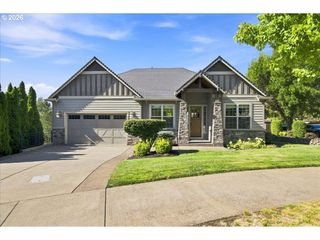
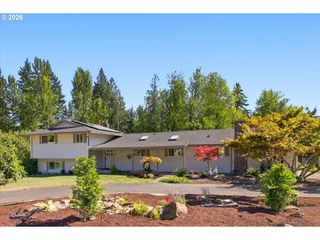
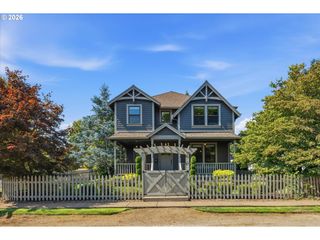
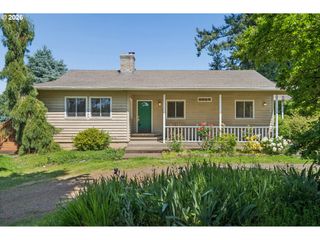
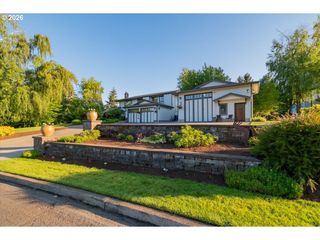
770 Ne 31ST Pl, Canby, OR 97013
- 3 beds |
- 3 baths |
- 2,750 sqft
 Single-Family Home
  Built in 1977
  8,276sqft lot
 2 car garage
  $436/sqft
  Listed 12 days ago
Property Description
Positioned directly on a quiet cul-de-sac backing up to the 2nd hole of Willamette Valley Country Club, this 2,750 square foot ideal home offers rare golf course frontage with no HOA dues. The light-filled interior showcases vaulted wood-beamed ceilings, skylights, and a gourmet chef’s kitchen with beautiful cabinetry, premium appliances, built-in wine storage, and seamless access to a custom new Trex deck and hot tub overlooking the golf course. Designed for modern comfort and effortless entertaining, the residence features a spacious upper primary retreat with a private balcony and fully remodeled spa bath including walk in shower and heated tile flooring, another updated full bathroom, and a versatile daylight basement entertainment lounge with wet bar. Complete with a new furnace and central A/C, an oversized two-car garage plus golf cart entry, dedicated RV/boat parking, a 50-year roof, and LeafGuard gutters, this 3-bedroom, 2.5-bath Canby property combines prime fairway living with extensive quality upgrades. This is your chance to live your dream on WVCC!
- Listing Status:
- Active
- Date Added:
- September 1, 2026
- Data Last Updated:
- September 13, 2026 at 12:42PM
- Listing Office:
- Premiere Property Group, LLC : 503-670-9000
- Listing Agent:
- Dustin Funes : 503-314-2592
- MLS ID:
- 224953439

- General: CedarDeckFree standing hot tubRv parkingSprinklerTool shedYard
- Style: Tri level
- Parking: DrivewayRv access parkingParking spaces: 2
- Roofing: Composition
- Windows: AluminumFramesDoublePaneWindowsVinylFrames
- General: Concrete perimeter
- Road/Access: Paved
- Originating MLS: Regional Multiple Listing ServiceInc.
- County: Clackamas
- Zoning: 1891 COUNTRY CLUB EST ANNEX 2 LT 3700775833
- View: View
- Water: Public water
- Sewer: Public sewer
- Source: Regional Multiple Listing ServiceInc.
This listing courtesy of Dustin Funes , Premiere Property Group, LLC
Monthly Payment
- Principal & Interest $
- Property Taxes $
- Home Insurance $
- VA Funding Fee $

 New - 2 days ago