$1,015,000
2270 ROGUE Way, West Linn, OR 97068
- 3 beds |
- 3 baths |
- 3,201 sqft
 Single-Family Home
  Built in 2011
  —— sqft lot
  2 car garage
  $317/sqft
  Listed 3 days ago
Property Description
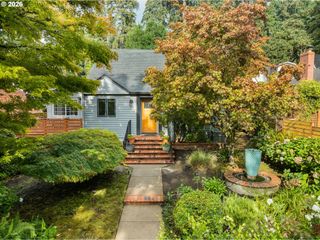
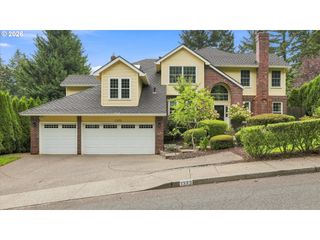
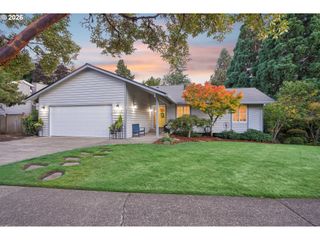
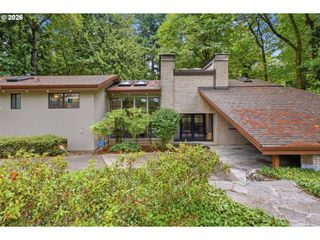
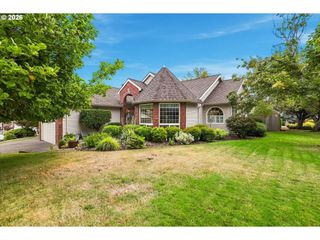
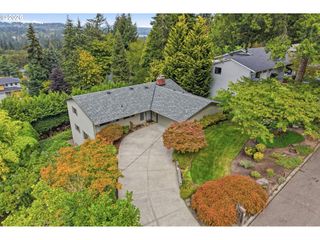
Set on a corner lot in an excellent West Linn neighborhood, this immaculate home showcases elevated build quality and exceptional finish work. Convenient main-level living is highlighted by tall ceilings, custom tray details, tall doors, and rich wood flooring. The spacious great room provides an inviting anchor for daily gatherings. Outside, a covered deck with skylights features an outdoor gas fireplace framed by sweeping territorial views. Complete with tall basement ceilings and 400+ sq. ft. of dedicated storage, every detail reflects quality craftsmanship.
- Listing Status:
- Active
- Date Added:
- September 10, 2026
- Data Last Updated:
- September 13, 2026 at 7:50AM
- Listing Office:
- Robbins Realty Group : 503-451-3011
- Listing Agent:
- Heather Robbins : 503-807-5189
- MLS ID:
- 163951019

- General: Lap sidingCovered deckCovered patioDeckFencedOutdoor fireplacePatioSprinklerYard
- Style: Daylight ranch
- Parking: DrivewayParking spaces: 2
- Roofing: Composition
- Windows: DoublePaneWindowsVinylFrames
- Road/Access: Paved
- Originating MLS: Regional Multiple Listing ServiceInc.
- County: Clackamas
- Zoning: SUBDIVISION DOUGLAS PARK 4215 LT 1305020870
- View: View
- Water: Public water
- Sewer: Public sewer
- Source: Regional Multiple Listing ServiceInc.
This listing courtesy of Heather Robbins , Robbins Realty Group
Monthly Payment
$Est. Payment
- Principal & Interest $
- Property Taxes $
- Home Insurance $
- VA Funding Fee $

 New - 2 days ago