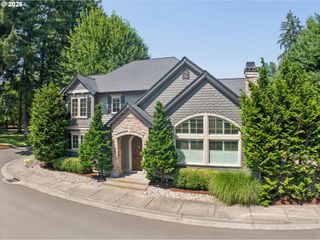
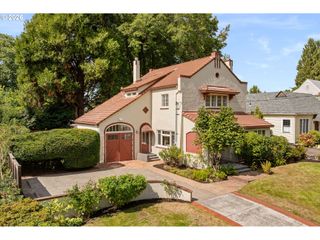
430 9TH St, Lake Oswego, OR 97034
- 2 beds |
- 3 baths |
- 2,673 sqft
 Single-Family Home
  Built in 1938
  6,098sqft lot
 —— car garage
  $449/sqft
  Listed 3 days ago
Property Description
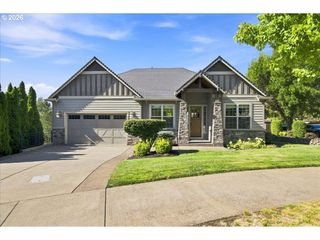
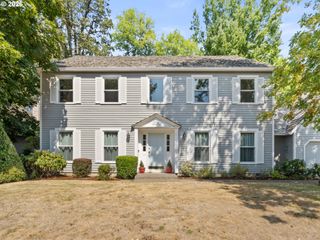
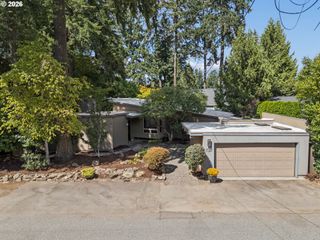
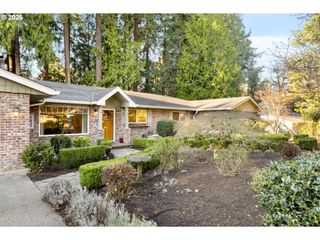
Set back from the street in one of Lake Oswego’s most charming neighborhoods, this beautifully reimagined 1938 cottage pairs enduring character with easy modern living. Extensively renovated from the studs in 2012, the home retains the warmth of its original architecture with hardwood floors, French doors, and abundant natural light. A well appointed kitchen features Wolf and Sub-Zero appliances, granite surfaces, generous storage and an adjoining dining nook, with an effortless connection to the living and dining spaces. The expansive main-level primary suite offers true main-floor living with a spacious private bath and oversized walk-in shower.Upstairs, an additional large bedroom and landing area offer more possibilities, complemented by newly added full bath with quartz counters, tiled shower and a dual vanity. The lower level, included in the overall square footage (831 sqft), is ideal for storage, hobbies and added flexibility.Outside, a fenced yard surrounded by mature greenery creates a private retreat with a porch, deck, patio, fire pit, raised garden beds and water feature. Tucked away from the street yet wonderfully connected, the home offers the best of First Addition living, with shops, restaurants and the heart of downtown Lake Oswego within easy reach.A home with history, personality, and versatility—where character of an earlier era meets the ease of modern living today.
- Listing Status:
- Active
- Date Added:
- September 10, 2026
- Data Last Updated:
- September 13, 2026 at 7:50AM
- Listing Office:
- Keller Williams Realty Portland Premiere : 503-597-2444
- Listing Agent:
- Pam Waldman : 503-679-1788
- MLS ID:
- 311122737

- General: CedarDeckFencedFire pitGas hookupPatioPorchRaised bedsWater featureYard
- Style: Cottage
- Parking: Off streetParking padParking spaces: 0
- Roofing: Composition
- Windows: DoublePaneWindows
- General: Concrete perimeter
- Road/Access: GravelPaved
- Originating MLS: Regional Multiple Listing ServiceInc.
- County: Clackamas
- Zoning: 29 1ST ADD TO OSWEGO LT 6 BLK 4000192641
- View: View
- Water: Public water
- Sewer: Public sewer
- Source: Regional Multiple Listing ServiceInc.
This listing courtesy of Pam Waldman , Keller Williams Realty Portland Premiere
Monthly Payment
- Principal & Interest $
- Property Taxes $
- Home Insurance $
- VA Funding Fee $

 New - 3 days ago