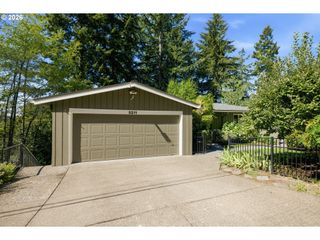
5754 CHARLES Cir, Lake Oswego, OR 97035
- 3 beds |
- 3 baths |
- 2,604 sqft
 Single-Family Home
  Built in 1985
  9,583sqft lot
 2 car garage
  $403/sqft
  Listed 1 day ago
Property Description
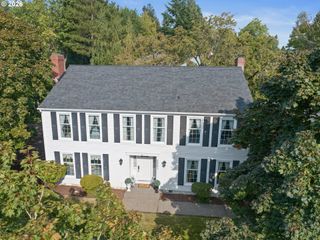
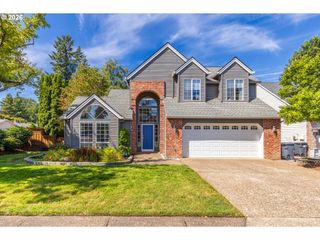
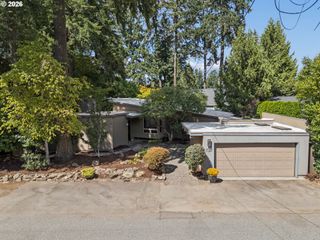
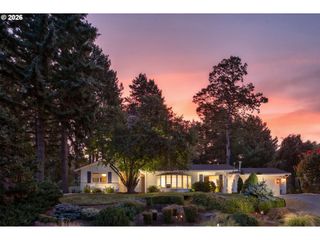
Set on a generous .22-acre lot in Lake Oswego's coveted Westlake neighborhood, this light-filled home offers a flexible floor plan, expansive outdoor space, and meaningful recent improvements. Southern exposure and new Marvin windows bring abundant natural light throughout, while generously sized rooms create a comfortable, open feel. The main level features multiple living spaces, including a formal living room and inviting family room with built-ins, wood-burning fireplace, and wood-beamed ceiling. A sunny breakfast nook overlooks the backyard, while the spacious main-floor den with French doors is ideal for an office, library, or flex space. A utility and mud room adds convenient storage. Upstairs, generously sized bedrooms provide plenty of room to spread out, complemented by newer carpeting and easily accessible attic storage. Major updates include the furnace, central AC, water heater, refrigerator, and carpeting, all approximately two years old, along with a recently fully encapsulated crawlspace. Outside, the private backyard offers room to entertain, garden, play, or relax among mature hydrangeas, roses, rhododendrons, and an ornamental cherry tree. Just minutes from Westlake Park, neighborhood walking and biking paths connect to Kruse Village and Mercato Grove, with convenient access to I-5, Highway 217, and the Lake Oswego School District.
- Listing Status:
- Active
- Date Added:
- September 3, 2026
- Data Last Updated:
- September 4, 2026 at 7:42PM
- Listing Office:
- Real Broker : 855-450-0442
- Listing Agent:
- Matthew Tercek : 503-453-5815
- MLS ID:
- 426296505

- General: CedarFencedPatioRaised bedsYard
- Style: Stories 2Traditional
- Parking: DrivewayParking spaces: 2
- Roofing: ShakeShingle
- Windows: DoublePaneWindows
- General: Concrete perimeter
- Road/Access: Paved
- HOA Amenities: 300.0Annually
- Originating MLS: Regional Multiple Listing ServiceInc.
- County: Clackamas
- Zoning: 2671 WESTLAKE LT 35 BLK 100224867
- View: View
- Water: Public water
- Sewer: Public sewer
- Source: Regional Multiple Listing ServiceInc.
This listing courtesy of Matthew Tercek , Real Broker
Monthly Payment
- Principal & Interest $
- Property Taxes $
- Home Insurance $
- VA Funding Fee $

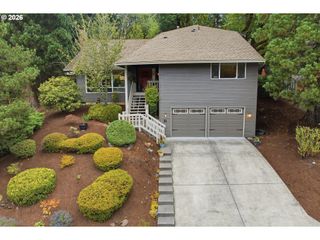
 New - 1 day ago