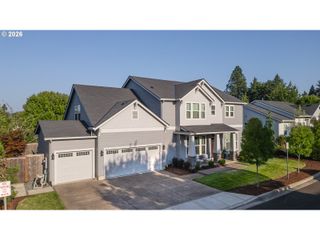
4081 ORCHARD Way, Lake Oswego, OR 97035
- 4 beds |
- 4 baths |
- 2,835 sqft
 Single-Family Home
  Built in 1983
  0.28acre lot
 2 car garage
  $414/sqft
  Listed 2 days ago
Property Description
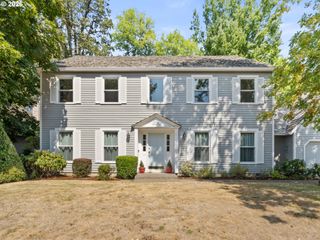
A classic Holly Orchard home with a generous lot size, distinct living spaces, and a backyard sanctuary that feels like an extension of the home. The main level offers room to gather and room to spread out, with formal living and dining rooms, a dedicated study, and a family room with a stately fireplace. The kitchen opens to an informal dining area and family room, creating an easy connection between everyday spaces while a pantry adds practical storage. Upstairs, the spacious primary suite features a vaulted ceiling, private bath, and walk-in closet, with three additional bedrooms located down the hall. Outside, a large deck surrounded by mature trees and lush landscaping creates a sense of being in your own personal sanctuary with plenty of room for dining, entertaining, gardening, or simply enjoying the outdoors. An attached two-car garage with additional shop space adds even more versatility. Set in an established neighborhood close to parks, trails, schools, shopping, and dining, and with no HOA, this is a home with the space and flexibility to evolve along with the way you live.
- Listing Status:
- Active
- Date Added:
- September 2, 2026
- Data Last Updated:
- September 4, 2026 at 8:41PM
- Listing Office:
- Real Broker : 855-450-0442
- Listing Agent:
- Matthew Tercek : 503-453-5815
- MLS ID:
- 433779696

- General: Lap sidingDeckFencedGardenYard
- Style: Stories 2Traditional
- Parking: DrivewayParking spaces: 2
- Roofing: Composition
- General: Concrete perimeter
- Road/Access: Paved
- Originating MLS: Regional Multiple Listing ServiceInc.
- County: Clackamas
- Zoning: 2544 GRENELEFE LT 27 BLK 100212807
- View: View
- Water: Public water
- Sewer: Public sewer
- Source: Regional Multiple Listing ServiceInc.
This listing courtesy of Matthew Tercek , Real Broker
Monthly Payment
- Principal & Interest $
- Property Taxes $
- Home Insurance $
- VA Funding Fee $

 New - 15 hours ago