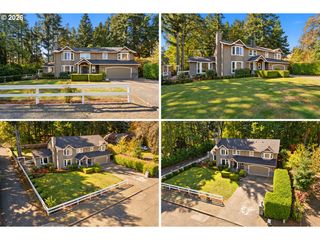
1634 Se SPOKANE St, Portland, OR 97202
- 4 beds |
- 4 baths |
- 3,136 sqft
 Single-Family Home
 Built in 2014
 3,920sqft lot
 2 car garage
 $319/sqft
 Listed 12 days ago
Property Description
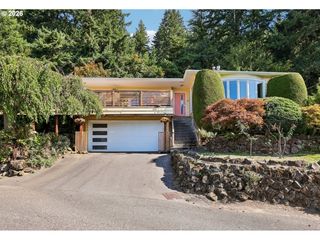
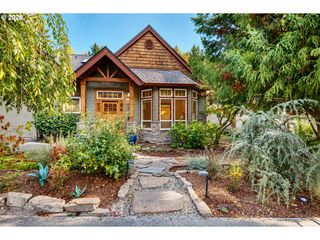
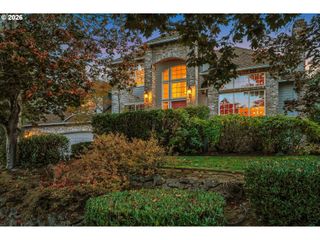
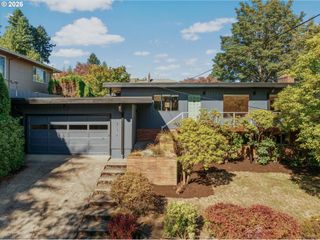
This stunning home, built by a local builder, showcases exceptional attention to detail and beautiful Craftsman inspired features throughout, with the added bonus of a tandem garage offering abundant additional storage, exceptional parking, and flexible workspace. Located in the lively and beloved Sellwood neighborhood, this home sits on a quiet, bike friendly street just steps from local favorite Bertie Lou’s Café. Enjoy easy access to schools, daycare, bike routes, and the Springwater Trail, along with nearby parks, food carts, cafés, shops, and other neighborhood amenities. The welcoming front porch is perfect for enjoying the neighborhood, while the fenced backyard provides privacy and plenty of space for outdoor living and entertaining. Covered front and back porches offer inviting spaces for morning coffee, relaxing with neighbors, or summer grilling, with a gas hookup on the back porch. Inside, the open concept main level is designed for both everyday living and entertaining, with a gourmet kitchen flowing seamlessly into the dining and living areas, a cozy fireplace, and abundant natural light creating a warm and inviting atmosphere. The thoughtfully designed four level floor plan offers exceptional flexibility, with three bedrooms upstairs, including a spacious primary suite, a private guest suite on the lower level, and a main level home office. Don't miss the amazing forth floor bonus room, offering even more space for a media room, playroom, studio, or flexible living area. With its thoughtful design, abundant storage, wonderful natural light, inviting outdoor spaces, and fantastic Sellwood location, this is a home you won't want to miss! [Home Energy Score = 8. HES Report at https://rpt.greenbuildingregistry.com/hes/OR10252644]
- Listing Status:
- Active
- Date Added:
- October 8, 2026
- Data Last Updated:
- October 20, 2026 at 7:52AM
- Listing Office:
- Redfin : 503-496-7620
- Listing Agent:
- Lesly Hunnicutt : 434-610-1778
- MLS ID:
- 301208704

- General: Cement sidingLap sidingWood sidingCovered deckFencedGas hookupPorchYard
- Style: ContemporaryCraftsman
- Parking: DrivewayOn streetParking spaces: 2
- Roofing: Composition
- Windows: DoublePaneWindowsVinylFrames
- General: Concrete perimeterSlab
- Road/Access: Paved
- Originating MLS: Regional Multiple Listing ServiceInc.
- County: Multnomah
- Zoning: SELLWOODBLOCK 75LOT 15 TL 11200R267562
- View: View
- Water: Public water
- Sewer: Public sewer
- Source: Regional Multiple Listing ServiceInc.
This listing courtesy of Lesly Hunnicutt , Redfin
Monthly Payment
- Principal & Interest $
- Property Taxes $
- Home Insurance $
- VA Funding Fee $

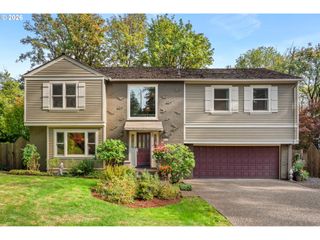
 New - 1 day ago