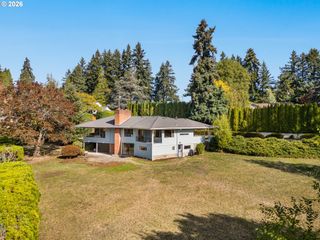
2133 Sw ARNOLD St, Portland, OR 97219
- 4 beds |
- 3 baths |
- 3,634 sqft
 Single-Family Home
 Built in 2003
 10,019sqft lot
 3 car garage
 $241/sqft
 Listed 4 days ago
Property Description
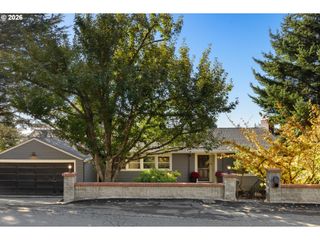
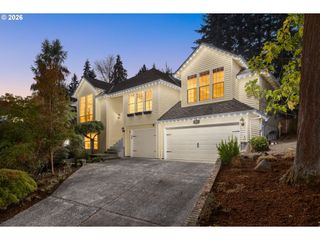
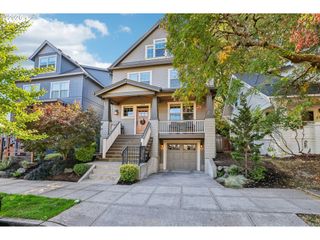
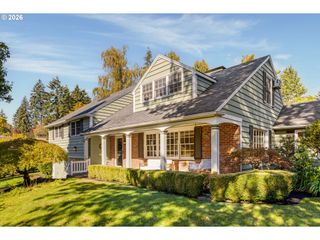
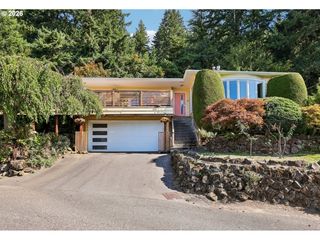
Tucked along a quiet private lane in Arnold Creek, this custom Craftsman pairs Northwest lodge warmth with the ease of everyday living. Cherry hardwoods, exposed beams, and custom fir and walnut millwork bring character to spacious rooms, while tall ceilings and walls of windows welcome natural light and leafy views. The generous kitchen features cherry cabinetry, slab granite counters, custom sliding drawers, and a sunny eating nook, opening to a dramatic two-story family room where gathering comes naturally. The oversized main-level primary suite is a restful retreat with a fireplace bordering the bathroom and a soaking tub beneath a skylight; the owners especially love its view of the August full moon. Upstairs, three additional bedrooms and a bonus room offer space to spread out. Outside, a large deck, raised beds, fire pit, and garden shed invite gardening, relaxed evenings, and a front-row seat to autumn color. Updates include a new roof, electrical panel and wiring, kitchen sliding drawers, and toilets in 2022, plus a furnace, AC, and range in 2021. With convenient access to I-5, Tryon Creek State Natural Area, New Seasons, and shopping, this lush, private setting feels wonderfully tucked away while keeping daily essentials close. [Home Energy Score = 4. HES Report at https://rpt.greenbuildingregistry.com/hes/OR10136295]
- Listing Status:
- Active
- Date Added:
- October 16, 2026
- Data Last Updated:
- October 20, 2026 at 7:52AM
- Listing Office:
- Soldera Properties, Inc : 503-789-1124
- Listing Agent:
- Joe Fustolo : 503-789-1124
- MLS ID:
- 214262292

- General: Cement sidingStoneDeckYard
- Style: Stories 2Craftsman
- Parking: DrivewayParking spaces: 3
- Roofing: Composition
- Windows: StormWindow
- General: Concrete perimeter
- Road/Access: Paved
- Originating MLS: Regional Multiple Listing ServiceInc.
- County: Multnomah
- Zoning: PARTITION PLAT 1999-111LOT 2UND INT TRACT AR486559
- View: View
- Water: Public water
- Sewer: Public sewer
- Source: Regional Multiple Listing ServiceInc.
This listing courtesy of Joe Fustolo , Soldera Properties, Inc
Monthly Payment
- Principal & Interest $
- Property Taxes $
- Home Insurance $
- VA Funding Fee $

 New - 1 day ago