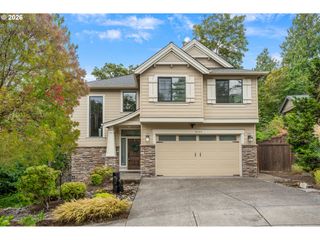
7231 Se CLAY St, Portland, OR 97215
- 3 beds |
- 3 baths |
- 2,580 sqft
 Single-Family Home
 Built in 1957
 7,405sqft lot
 2 car garage
 $359/sqft
 Listed 7 days ago
Property Description
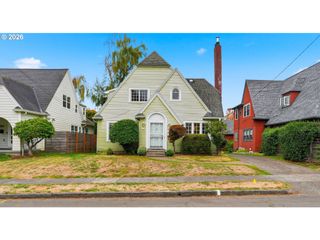
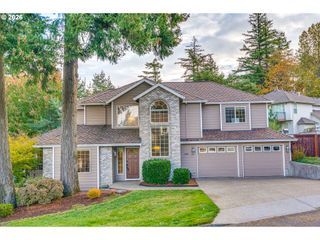
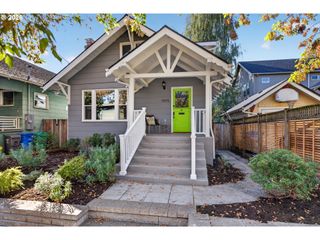
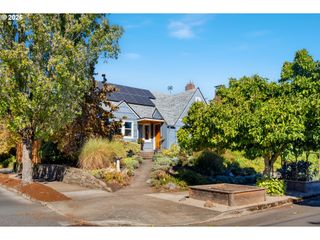
Mt Tabor classic midcentury ranch with a Mt Hood view! Beautifully preserved original vintage details throughout with stylish modern updates.The living room features hardwood flooring, a wood burning fireplace, large picture windows overlooking the treed surroundings and sliding doors that connect you with the ipe deck outdoors. The kitchen includes a new induction cooktop and refrigerator with charming original details intact. The main level hosts the primary bedroom with an ensuite bath that was recently updated with designer finishes. Find an additional bedroom and a full bath with original pink retro tile and stylish wallpaper on the main. The daylight lower level is perfect for multi gen living or easily create an adu with a bedroom, full bath, living room with a fireplace and a second kitchen workspace. The lower level also has laundry facilities, storage and its own access to the outdoors.The lot has a large private backyard with mountain views and established landscaping. The house has new exterior paint and an attached double car garage with plenty of off street parking. Just minutes to Mt Tabor park full of trails, a dog park and incredible city views. Montavilla shops,cafes&farmers market down the street and Coquine just around the corner! [Home Energy Score = 4. HES Report at https://rpt.greenbuildingregistry.com/hes/OR10113833]
- Listing Status:
- Active
- Date Added:
- October 13, 2026
- Data Last Updated:
- October 20, 2026 at 3:42PM
- Listing Office:
- Modern Homes Collective : 503-267-7202
- Listing Agent:
- Marisa Swenson : 971-285-7955
- MLS ID:
- 207027157

- General: Wood sidingDeckFencedPatioRaised bedsYard
- Style: Mid century modernRanch
- Parking: DrivewayOn streetParking spaces: 2
- Roofing: Built up
- Road/Access: Paved
- Originating MLS: Regional Multiple Listing ServiceInc.
- County: Multnomah
- Zoning: R5SNYDERS ADDBLOCK 2W 25' OF LOT 10LOT 11R271895
- View: View
- Water: Public water
- Sewer: Public sewer
- Source: Regional Multiple Listing ServiceInc.
This listing courtesy of Marisa Swenson , Modern Homes Collective
Monthly Payment
- Principal & Interest $
- Property Taxes $
- Home Insurance $
- VA Funding Fee $

 New - 3 days ago