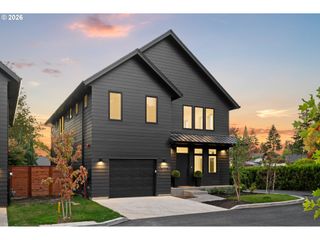
8129 Se 145TH Ct, Portland, OR 97236
- 4 beds |
- 3 baths |
- 2,763 sqft
 Single-Family Home
 Built in 2016
 10,454sqft lot
 2 car garage
 $277/sqft
 Listed 1 month ago
Property Description
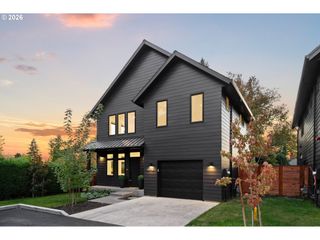
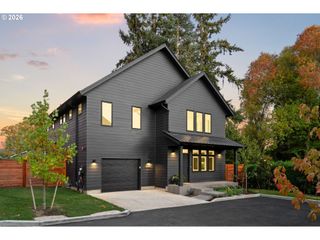
Beautifully designed home tucked away on a quiet cul-de-sac in a private, wooded setting with territorial views. Built by award-winning Street of Dreams builder Pahlisch Homes, this impressive residence showcases designer finishes, hardwood floors and high ceilings throughout the main level. The spacious gourmet kitchen features quartz countertops, stainless steel KitchenAid appliances, gas cooktop, generous workspace and a large walk-in pantry. An open great room with gas fireplace and custom built-in cabinetry creates an inviting space for everyday living and entertaining. Step outside to the covered deck overlooking the expansive lot and peaceful surroundings. The spacious primary suite offers a large walk-in closet and spa-inspired bath with an oversized walk-in shower illuminated by a skylight. An impressive 400 SF bedroom with an adjoining bathroom provides exceptional flexibility as a guest suite, bonus/media room or additional living space. Abundant storage throughout, including outstanding storage potential in the large crawl space with convenient exterior access. A rare combination of privacy, quality construction, flexible living space and a beautiful natural setting.
- Listing Status:
- Active
- Date Added:
- September 17, 2026
- Data Last Updated:
- October 20, 2026 at 4:41PM
- Listing Office:
- Change Realty, LLC : 503-310-6775
- Listing Agent:
- Bill Gaffney : 503-310-6775
- MLS ID:
- 159632639

- General: Cement sidingCultured stoneLap sidingCovered deck
- Style: Stories 2Traditional
- Parking: DrivewayParking spaces: 2
- Roofing: Composition
- Windows: DoublePaneWindowsVinylFrames
- General: Concrete perimeter
- Originating MLS: Regional Multiple Listing ServiceInc.
- County: Multnomah
- Zoning: FOOTHILLS VIEWLOT 3&4 TL 7600R164773
- View: View
- Water: Public water
- Sewer: Public sewer
- Source: Regional Multiple Listing ServiceInc.
This listing courtesy of Bill Gaffney , Change Realty, LLC
Monthly Payment
- Principal & Interest $
- Property Taxes $
- Home Insurance $
- VA Funding Fee $

 New - 1 day ago