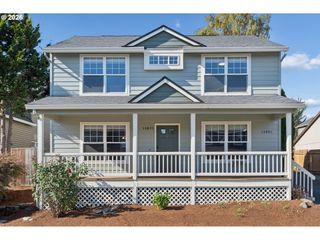
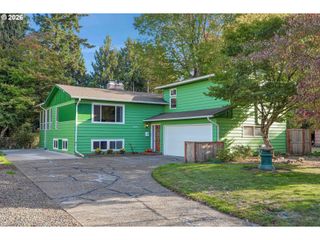
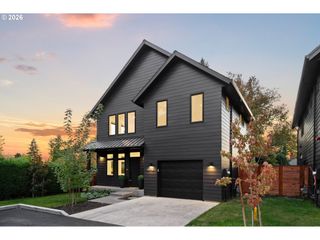
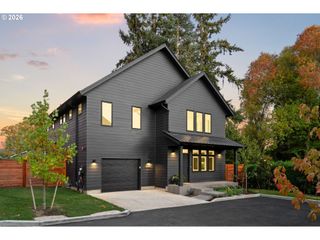
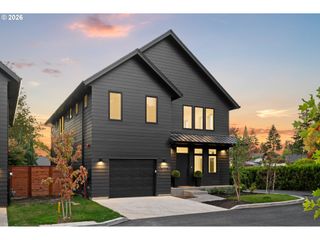
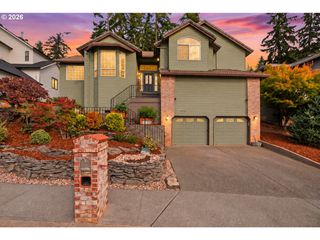
14317 Se VISTA HEIGHTS St, Happy Valley, OR 97086
- 4 beds |
- 3 baths |
- 2,713 sqft
 Single-Family Home
 Built in 2013
 8,712sqft lot
 3 car garage
 $273/sqft
 Listed 1 day ago
Property Description
Picture this: It’s Friday night, the firepit is crackling, and your friends are sinking into the Adirondack chairs with a glass of wine. A Grill is sizzling on the paver patio, and somebody’s telling the story that gets funnier every time. Out back, stone walls terrace up a hillside of lush plantings, so it feels like your own private garden escape. Come Sunday morning, you’ll be curled up by a fire on the sofa with coffee and nowhere to be.Inside, the fun keeps going. Warm hardwoods flow through the main level, and the gas fireplace makes the great room the coziest spot on a rainy Oregon night. The kitchen was made for dinner parties. Everyone gathers around the giant island while you pour drinks, and the sunny nook opens right onto the patio so the party spills outside. You’ll be the host everyone wants an invite from.You get 4 bedrooms and 3 full baths, PLUS a bonus room AND a den. Imagine movie marathons with a mountain of popcorn, a home office with a view, or a game room for epic tournaments. The primary suite is your end-of-day reward, with a soaking tub, a glass walk-in shower, double sinks, and a walk-in closet you’ll actually love.Got toys? The 3-car tandem garage has room for the cars, kayaks, bikes, and the beer fridge.And the location? You’re minutes from Happy Valley Town Center and New Seasons Market. Grab your morning coffee, pick up fresh flowers for the dinner table, then head home in time to light the firepit. With parks and trails all around and quick access to I-205, Happy Valley living doesn’t get much happier than this.
- Listing Status:
- Active
- Date Added:
- October 19, 2026
- Data Last Updated:
- October 20, 2026 at 7:52AM
- Listing Office:
- MORE Realty : 503-353-6673
- Listing Agent:
- Christine Binge : 586-419-7632
- MLS ID:
- 226935927

- General: Cement sidingFencedGardenPatioYard
- Style: Stories 2Craftsman
- Parking: Parking spaces: 3
- Roofing: Composition
- Windows: DoublePaneWindowsVinylFrames
- General: Slab
- Road/Access: Paved
- HOA Amenities: Commons76.0Monthly
- Originating MLS: Regional Multiple Listing ServiceInc.
- County: Clackamas
- Zoning: SUBDIVISION LYON CROWN RIDGE 4334 LT 605023952
- Water: Public water
- Sewer: Public sewer
- Source: Regional Multiple Listing ServiceInc.
This listing courtesy of Christine Binge , MORE Realty
Monthly Payment
- Principal & Interest $
- Property Taxes $
- Home Insurance $
- VA Funding Fee $

 New - 1 day ago