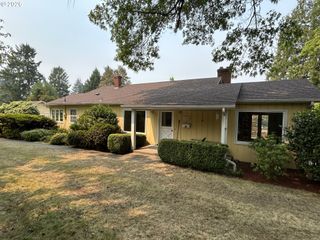
16933 GREENTREE Ave, Lake Oswego, OR 97034
- 4 beds |
- 3 baths |
- 2,276 sqft
 Single-Family Home
  Built in 1968
  0.27acre lot
 2 car garage
  $505/sqft
  Listed 7 days ago
Property Description
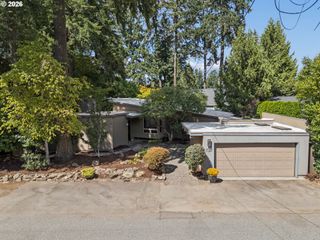
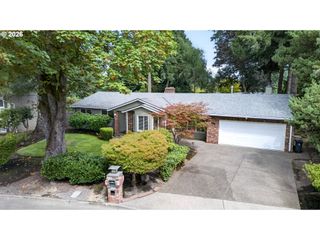
Experience effortless single level living in the heart of Lake Oswego’s coveted Palisades neighborhood. This sprawling ranch has been beautifully reimagined from top to bottom, complete with a brand new roof, fresh interior and exterior paint, and thoughtfully curated updates throughout. The design feels fresh yet timeless, blending warm, transitional finishes with subtle mid century influence to create a home that feels both sophisticated and incredibly livable. An open, light filled floor plan is complemented by multiple living spaces, expansive windows, and seamless sightlines that bring an abundance of natural light throughout the home. The thoughtfully designed layout includes four bedrooms and three full bathrooms, with a private fourth bedroom and bath ideally suited for multigenerational living, guest quarters, a home office, or mother in law suite. Outside, the home truly shines with an expansive patio designed for outdoor living and entertaining, overlooking two levels of lush, grassy lawn. The fully fenced yard offers privacy and plenty of room to play, garden, entertain, or simply relax. An oversized two car garage provides additional space for storage, hobbies, and all the extras. Tucked into Palisades, one of Lake Oswego’s hidden gems, enjoy access to the Palisades Lake Easement, Greentree Pool and close proximity to Hazelia Field, scenic walking trails, LORAC recreation and aquatic center, and the executive golf course. Gourmet markets, shopping, dining, and the best of Lake Oswego are all just minutes away. Completely remodeled, beautifully situated, and truly move in ready, this is Lake Oswego single level living at its finest.
- Listing Status:
- Active
- Date Added:
- August 28, 2026
- Data Last Updated:
- September 4, 2026 at 8:41PM
- Listing Office:
- John L. Scott : 503-624-2900
- Listing Agent:
- Tessa Gold : 503-758-6073
- MLS ID:
- 512728465

- General: BrickWood sidingFencedPatioTool shedYard
- Style: Stories 1Ranch
- Parking: DrivewayOn streetParking spaces: 2
- Roofing: Composition
- Windows: DoublePaneWindows
- General: Concrete perimeter
- Road/Access: Paved
- Originating MLS: Regional Multiple Listing ServiceInc.
- County: Clackamas
- Zoning: 1042 LAKERIDGE #1 LT 5 BLK 100250481
- View: View
- Water: Public water
- Sewer: Public sewer
- Source: Regional Multiple Listing ServiceInc.
This listing courtesy of Tessa Gold , John L. Scott
Monthly Payment
- Principal & Interest $
- Property Taxes $
- Home Insurance $
- VA Funding Fee $

 New - 1 day ago