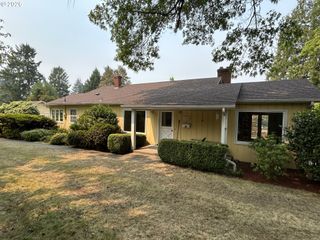
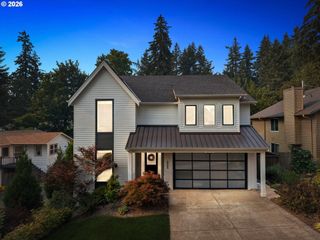
18086 JENIFERS Way, Lake Oswego, OR 97035
- 3 beds |
- 3 baths |
- 2,582 sqft
 Single-Family Home
  Built in 2007
  6,098sqft lot
 2 car garage
  $436/sqft
  Listed 18 days ago
Property Description
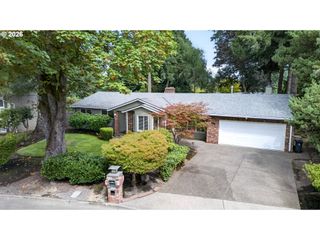
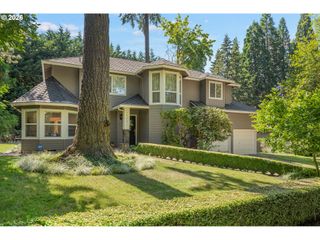
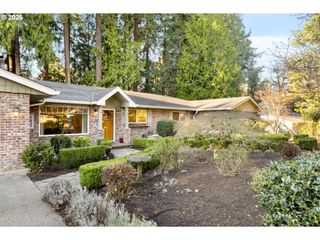
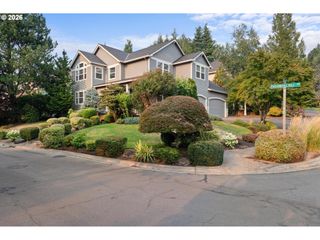
Immaculate Craftsman home in one of Lake Oswego’s most coveted locations. Stylishly updated with new carpeting, fresh cosmetic enhancements, and a reimagined landscape that creates an inviting and expansive setting. The thoughtfully designed main level features an open great-room concept with high ceilings, walls of windows, and double French doors opening to the backyard. A spacious dining area flows seamlessly into the gourmet kitchen, complete with stainless steel appliances, abundant cabinetry, pantry, and eating bar. A private office with custom built-ins and a convenient half bath complete the main floor. Upstairs, the well-designed floor plan offers excellent separation of space. The spacious primary suite features high ceilings and a luxurious bath with soaking tub, walk-in shower, and walk-in closet. A landing between the primary suite and laundry area overlooks the main living room below, creating an open, light-filled connection between levels. Two additional bedrooms and a shared full bath complete the upper floor. The outdoor spaces are designed for year-round enjoyment, with a covered patio extending to additional entertaining areas. A new lawn, tranquil water feature, mature trees, tool shed, and raised planter box create a peaceful and versatile backyard setting. Just steps away, enjoy access to a private one-acre neighborhood park. Exceptional location with convenient access to major commute routes, Bridgeport Village, and highly regarded Lake Oswego schools.
- Listing Status:
- Active
- Date Added:
- August 8, 2026
- Data Last Updated:
- August 27, 2026 at 12:41AM
- Listing Office:
- Cascade Hasson Sotheby's International Realty : 503-420-8650
- Listing Agent:
- John Nieland : 503-636-7770
- MLS ID:
- 786625143

- General: CedarCovered patioFencedGas hookupPatioSprinklerTool shedWater featureYard
- Style: Craftsman
- Parking: DrivewayParking spaces: 2
- Roofing: Composition
- Windows: VinylFrames
- Road/Access: Paved
- HOA Amenities: Commons800.0Annually
- Originating MLS: Regional Multiple Listing ServiceInc.
- County: Clackamas
- Zoning: SUBDIVISION PILKINGTON GLEN 4149 LT 1005018993
- Water: Public water
- Sewer: Public sewer
- Source: Regional Multiple Listing ServiceInc.
This listing courtesy of John Nieland , Cascade Hasson Sotheby's International Realty
Monthly Payment
- Principal & Interest $
- Property Taxes $
- Home Insurance $
- VA Funding Fee $