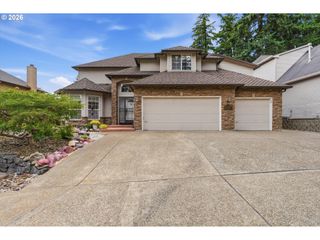
3223 Sw CARAWAY Ct, Portland, OR 97219
- 4 beds |
- 3 baths |
- 3,041 sqft
 Single-Family Home
  Built in 2020
  10,019sqft lot
 2 car garage
  $360/sqft
  Listed 22 hours ago
Property Description
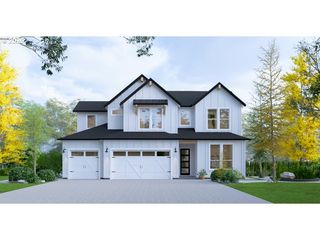
Welcome to this beautifully crafted modern home built by Renaissance Homes where timeless design and functional living come together. You'll appreciate the high ceilings, wide-plank hardwood floors, abundant natural light, and inviting open-concept layout designed for both everyday living and effortless entertaining. The heart of this home is the stunning chef's kitchen featuring an oversized quartz island with farmhouse sink, stainless steel appliances, 6-burner gas range, custom cabinetry, designer lighting, expansive counter space, wine cooler, and incredible walk-in pantry offering exceptional storage & organization. The spacious dining area flows seamlessly into the great room, highlighted by a contemporary gas fireplace w/custom built-ins and wall of windows overlooking the large, private and beautifully landscaped backyard. A versatile main-level den or office is ideal for remote work, guests, or multi-generational living and is next to a full bath featuring a walk-in tiled shower. A thoughtfully designed mudroom with built-in bench, hooks, and storage. Upstairs you'll find an expansive primary suite that includes a gorgeous bathroom and two large walk-in closets (one would make an ideal nursery or 4th bdrm), 2 additional bedrooms, and a bonus room. You'll appreciate the quality finishes throughout, including quartz countertops, designer lighting, custom millwork, spacious rooms, generous storage, and a warm, sophisticated color palette. Enjoy a large covered patio just off the main living area, creating the perfect space for entertaining, barbecues, or simply relaxing while enjoying the privacy of the fully fenced backyard with mature landscaping, upper area "retreat" with a custom deck with a soaking pool, and fire pit. There's even a hard-wired generator to keep you going if you lose power! Located on a dead-end street in a desirable neighborhood close to parks, schools, shopping, dining, and everyday amenities. A rare opportunity you don't want to miss!
- Listing Status:
- Active
- Date Added:
- August 5, 2026
- Data Last Updated:
- August 6, 2026 at 2:42AM
- Listing Office:
- Homes by Crane : 503-740-1474
- Listing Agent:
- Tammie Crane : 503-740-1474
- MLS ID:
- 126149421

- General: Lap sidingCovered patioFencedFire pitPatioTool shed
- Style: Stories 2Farmhouse
- Parking: DrivewayOn streetParking spaces: 2
- Roofing: Composition
- Windows: DoublePaneWindowsVinylFrames
- General: Concrete perimeter
- Road/Access: Paved
- Originating MLS: Regional Multiple Listing ServiceInc.
- County: Multnomah
- Zoning: PARTITION PLAT 2019-12LOT 2R697410
- Water: Public water
- Sewer: Public sewer
- Source: Regional Multiple Listing ServiceInc.
This listing courtesy of Tammie Crane , Homes by Crane
Monthly Payment
- Principal & Interest $
- Property Taxes $
- Home Insurance $
- VA Funding Fee $

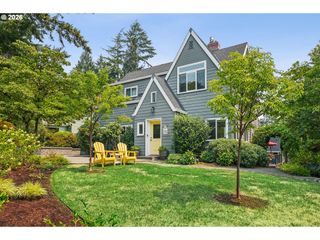
 New - 22 hours ago