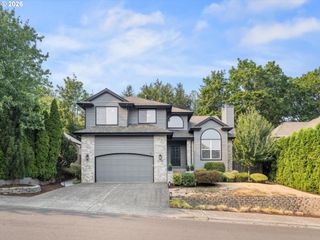
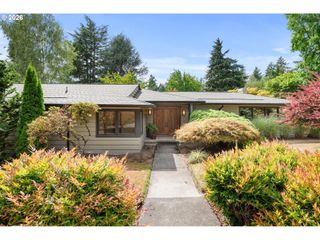
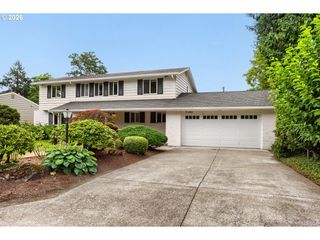
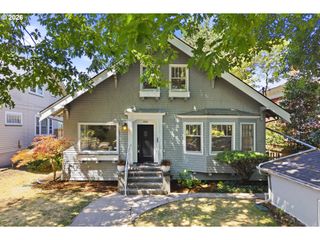
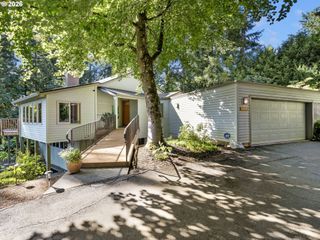
1638 Sw UPLAND Dr, Portland, OR 97221
- 4 beds |
- 2 baths |
- 3,472 sqft
 Single-Family Home
  Built in 1940
  9,148sqft lot
 1 car garage
  $270/sqft
  Listed 21 hours ago
Property Description
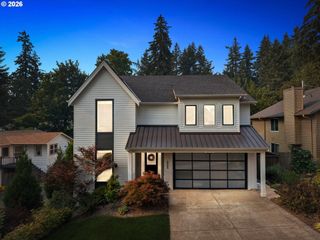
Nestled in Portland's highly sought-after Sylvan-Highlands/Southwest Hills, this beautifully remodeled home offers the perfect balance of peaceful living and convenience, just minutes from the Rose Gardens, scenic trails, top-rated schools, and an easy commute, being near the Hwy26/217 corridor. Thoughtfully updated throughout, the main level features a bright living room with a refreshed fireplace, spacious dining area, and remodeled kitchen with quartz countertops, glass tile backsplash, refreshed cabinetry, and high-end appliances. The kitchen opens to a large back deck, ideal for entertaining or relaxing. The main-level bedroom and full bath provide flexibility for guests, a home office, or multigenerational living. Upstairs, the vaulted primary suite features oversized windows, a walk-in closet, and a beautifully remodeled ensuite bath. French doors lead to a private office with built-ins, while an additional bedroom and full bath complete the upper level. The lower level includes laundry, storage, and a bonus room perfect for a home gym, workshop, or hobby space. Outside, enjoy both the welcoming front garden and spacious back deck. A rare detached studio adds incredible versatility with its own private entrance, full bath, kitchenette, and flexible living space. Whether used for guests, a home office, creative studio, or extended living, this exceptional space offers endless possibilities. HES attached = 4. Buyer to do their own due diligence to confirm square footage. [Home Energy Score = 4. HES Report at https://rpt.greenbuildingregistry.com/hes/OR10246490]
- Listing Status:
- Active
- Date Added:
- August 5, 2026
- Data Last Updated:
- August 6, 2026 at 1:40AM
- Listing Office:
- Works Real Estate : 503-714-7053
- Listing Agent:
- Winston Murray : 503-936-5549
- MLS ID:
- 340903142

- General: Wood compositeDeckGardenPatioTool shedYard
- Style: Traditional
- Parking: CarportParking spaces: 1
- Roofing: Composition
- Windows: DoublePaneWindows
- General: Slab
- Road/Access: Paved
- Originating MLS: Regional Multiple Listing ServiceInc.
- County: Multnomah
- Zoning: R7WEST HIGHLANDS & EXTDBLOCK 1LOT 9R300927
- View: View
- Water: Public water
- Sewer: Public sewer
- Source: Regional Multiple Listing ServiceInc.
This listing courtesy of Winston Murray , Works Real Estate
Monthly Payment
- Principal & Interest $
- Property Taxes $
- Home Insurance $
- VA Funding Fee $

 New - 21 hours ago