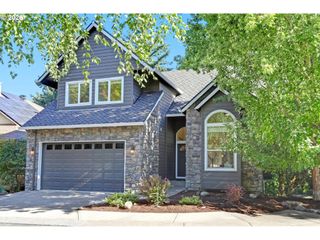
7190 Sw RENEE Dr, Portland, OR 97225
- 4 beds |
- 3 baths |
- 3,769 sqft
 Single-Family Home
  Built in 1964
  10,454sqft lot
 2 car garage
  $251/sqft
  Listed 5 days ago
Property Description
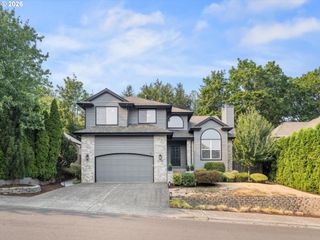
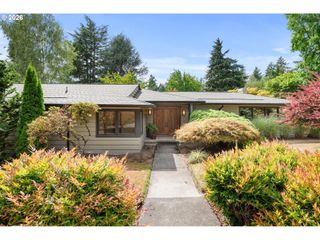
Welcome to this spacious 4 bed/3 bath split-level home in the desirable Raleigh Hills neighborhood of Washington County. The expansive main level offers abundant living space, highlighted by a family room with a skylight and an oversized living room that opens to a covered deck—perfect for entertaining. A large sunroom off the kitchen and family room brings in abundant natural light and extends your year-round living area. Both the sunroom and family room open to the backyard. Upstairs, you’ll find three bedrooms, including a primary suite with a private bathroom, and another full bathroom with a walk-in hydromassage tub.Downstairs, you’ll find a large fourth bedroom and a bonus room that opens directly to a covered patio. A versatile room near the entryway could serve as an office or flex space.The backyard is finished with low-maintenance artificial turf, ideal for play, pets, and easy upkeep. The home features a warm, durable mix of hardwood floors and new luxury vinyl plank flooring. Additional highlights include a Generac whole-home generator for peace of mind. Tucked away on a quiet street and just minutes from downtown Portland, Beaverton, New Seasons, Fred Meyer, and local amenities. Freshly painted throughout and move-in ready, this home won’t last long—schedule your showing today!
- Listing Status:
- Active
- Date Added:
- July 31, 2026
- Data Last Updated:
- August 6, 2026 at 2:42AM
- Listing Office:
- eXp Realty, LLC : 888-814-9613
- Listing Agent:
- Arnie Valdivia : 503-866-8692
- MLS ID:
- 578100834

- General: Wood sidingCovered deckCovered patioGardenPatioYard
- Style: Split
- Parking: DrivewayOn streetParking spaces: 2
- Roofing: Composition
- Windows: VinylFrames
- General: Slab
- Road/Access: Paved
- Originating MLS: Regional Multiple Listing ServiceInc.
- County: Washington
- Zoning: RENEE' PARKBLOCK 2LOT 5R82056
- View: View
- Water: Public water
- Sewer: Public sewer
- Source: Regional Multiple Listing ServiceInc.
This listing courtesy of Arnie Valdivia , eXp Realty, LLC
Monthly Payment
- Principal & Interest $
- Property Taxes $
- Home Insurance $
- VA Funding Fee $

 New - 22 hours ago