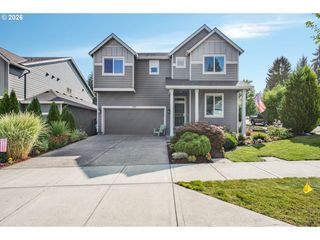
6300 Se NORMA Cir, Milwaukie, OR 97267
- 3 beds |
- 2 baths |
- 2,615 sqft
 Single-Family Home
  Built in 1991
  0.29acre lot
 3 car garage
  $317/sqft
  Listed 1 day ago
Property Description
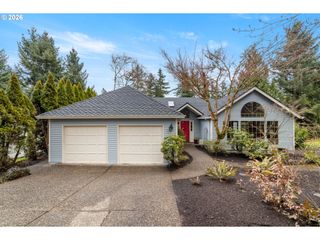
Set on a corner lot of more than a quarter acre in a desirable Milwaukie location, this one-level home offers 2,600+ square feet with timeless architectural details and thoughtful updates. Hardwood floors, vaulted and turret ceilings, and French doors with transom windows add character and light to the home.The formal living and dining rooms provide defined spaces for entertaining, while the beautifully updated kitchen features quartz countertops and stainless steel appliances and opens to the great room. A gas-burning fireplace creates a welcoming focal point for everyday living and gatherings.The primary suite features a gas burning fireplace and an ensuite bathroom with a freestanding soaking tub, tiled walk-in shower, and large walk-in closet. The three-car garage adds excellent utility, including an oversized garage door on one bay for larger vehicles, recreational equipment, or projects.The fenced backyard features mature landscaping and a bubbler water feature, with a second bubbler adding curb appeal to the front yard. The corner-lot setting offers an appealing outdoor footprint with convenient access to parks, schools, shopping, dining, and major routes connecting Milwaukie and Portland.Open House Sunday From 12 PM - 3 PM
- Listing Status:
- Active
- Date Added:
- September 3, 2026
- Data Last Updated:
- September 4, 2026 at 4:41PM
- Listing Office:
- HomeSource : 503-829-8500
- Listing Agent:
- Mike Day : 503-880-5351
- MLS ID:
- 526221603

- General: BrickLap sidingDeckFencedPorchSprinklerTool shedYard
- Style: Stories 1
- Parking: DrivewayParking spaces: 3
- Roofing: Composition
- Windows: VinylFrames
- General: Concrete perimeter
- Road/Access: Paved
- Originating MLS: Regional Multiple Listing ServiceInc.
- County: Clackamas
- Zoning: 2936 MCNARY HEIGHTS LT 1 BLK 201491950
- Water: Public water
- Sewer: Public sewer
- Source: Regional Multiple Listing ServiceInc.
This listing courtesy of Mike Day , HomeSource
Monthly Payment
- Principal & Interest $
- Property Taxes $
- Home Insurance $
- VA Funding Fee $

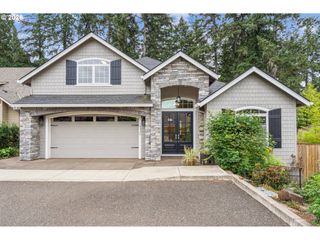
 New - 1 day ago