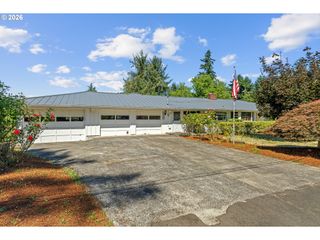
13903 REDLAND Rd, Oregon City, OR 97045
- 2 beds |
- 2 baths |
- 2,114 sqft
 Single-Family Home
  Built in 1925
  2.69acre lot
 —— car garage
  $390/sqft
  Listed 8 days ago
Property Description
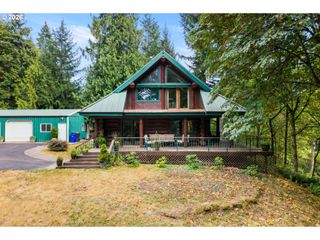
Set on 2.69 acres in close-in Oregon City, this updated property combines comfortable living, versatile outbuildings, and usable land with convenient access to the surrounding area. A long private paved driveway leads to a well-maintained setting with mature landscaping, open space, fruit trees, and frequent visits from local wildlife.The primary residence offers main-level living with hardwood floors throughout the kitchen, dining room, living room, and primary bedroom. The daylight basement includes a second bedroom and bonus room, with the opportunity to convert the bonus room into a third bedroom featuring its own exterior access.A large detached outbuilding adds exceptional flexibility, with a dedicated woodworking workshop and guest quarters that include a bedroom and full bathroom—ideal for hobbies, projects, guests, or additional workspace.The property also features a separate 688-square-foot, one-bedroom, one-bath ADU. Complete with hardwood floors and a vaulted ceiling, the ADU includes a living room with pellet stove, dining area, kitchen, and washer/dryer hookups.With multiple living and workspace options, mature grounds, fruit trees, open areas, and 2.69 acres to enjoy, this property offers the rare opportunity to have acreage and multiple structures while remaining close to Oregon City amenities.
- Listing Status:
- Active
- Date Added:
- August 27, 2026
- Data Last Updated:
- September 4, 2026 at 5:42PM
- Listing Office:
- HomeSource : 503-829-8500
- Listing Agent:
- Mike Day : 503-880-5351
- MLS ID:
- 626891200

- General: CedarAccessory dwelling unitCovered deckCovered patioDeckGuest quartersOutbuildingRv parkingRv boat storageWorkshopYard
- Style: Daylight ranch
- Parking: DrivewayRv access parkingParking spaces: 0
- Roofing: Metal
- Windows: VinylFrames
- General: Slab
- Road/Access: Paved
- Originating MLS: Regional Multiple Listing ServiceInc.
- County: Clackamas
- Zoning: R10SECTION 29 TOWNSHIP 2S RANGE 2E QUARTER DD TAX LOT 0060000563401
- View: View
- Water: Public water
- Sewer: Public sewer
- Source: Regional Multiple Listing ServiceInc.
This listing courtesy of Mike Day , HomeSource
Monthly Payment
- Principal & Interest $
- Property Taxes $
- Home Insurance $
- VA Funding Fee $