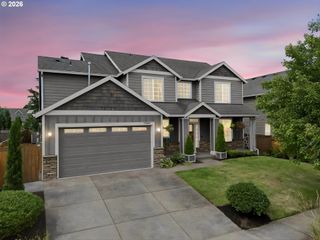
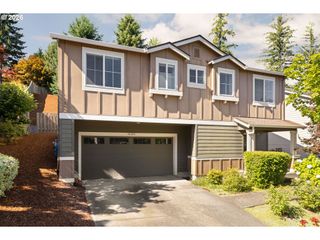
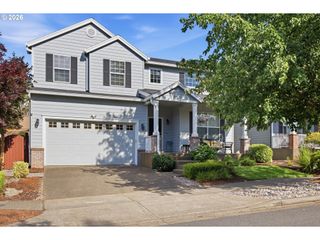
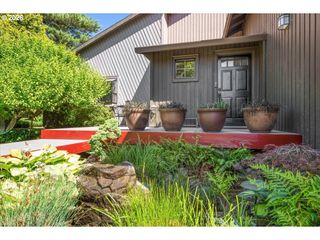
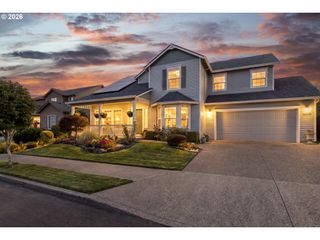
15752 GODON Way, Oregon City, OR 97045
- 3 beds |
- 3 baths |
- 2,331 sqft
 Single-Family Home
  Built in 2026
  —— sqft lot
  2 car garage
  $330/sqft
  Listed 12 days ago
Property Description
Move in ready! Main floor living with plenty of space for your people and your stuff! This home features main floor living with a primary bedroom and an office on the main floor with 2 additional bedrooms and a loft upstairs. A covered back patio off the great room has southern exposure for lots of light. The great room features big windows, 11-foot coffered ceilings, cozy masonry and shiplap gas fireplace, and an open-concept layout connecting the kitchen and dining area. The kitchen has deep, rich coffee colored cabinets with upgraded appliances, including double ovens, built-in microwave, gas cooktop and SS dishwasher. Ample counterspace and a plus-sized pantry are another draw. Lovely views of Mt St Helens from upstairs bedroom. This home is backed by a Proactive Builder Warranty, plus a 2/10 warranty for added peace of mind. Located in a great school district and close to city conveniences. Stop by the sales center to tour and see why people are choosing Serres Farms for their next chapter. Photos are of actual home.
- Listing Status:
- Active
- Date Added:
- July 10, 2026
- Data Last Updated:
- July 22, 2026 at 6:42AM
- Listing Office:
- Pacific Lifestyle Homes Inc : 866-800-8180
- Listing Agent:
- Karen Ruggero : 818-648-7094
- MLS ID:
- 625671081

- General: Cement sidingCultured stoneCovered patioFencedGas hookupYard
- Style: Stories 2
- Parking: DrivewayParking spaces: 2
- Roofing: Composition
- Windows: DoublePaneWindowsVinylFrames
- General: Concrete perimeter
- Road/Access: Paved
- HOA Amenities: CommonsManagement75.0Monthly
- Originating MLS: Regional Multiple Listing ServiceInc.
- County: Clackamas
- Zoning: SUBDIVISION SERRES FARMS 4758 LT 605040730
- View: View
- Water: Public water
- Sewer: Public sewer
- Source: Regional Multiple Listing ServiceInc.
This listing courtesy of Karen Ruggero , Pacific Lifestyle Homes Inc
Monthly Payment
- Principal & Interest $
- Property Taxes $
- Home Insurance $
- VA Funding Fee $

 New - 1 day ago