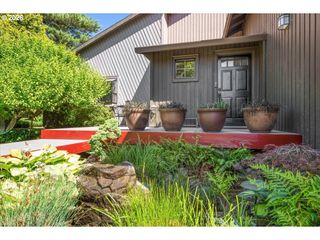
16127 HARLEY Ave, Oregon City, OR 97045
- 2 beds |
- 2 baths |
- 2,147 sqft
 Single-Family Home
  Built in 1961
  0.82acre lot
 3 car garage
  $314/sqft
  Listed 12 days ago
Property Description
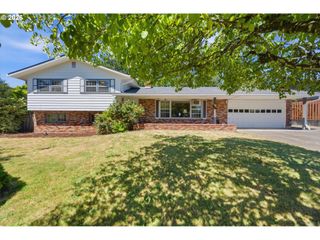
A Mid-Century Original on Nearly an Acre. Offered for the first time in more than 50 years, this single-level mid-century home sits on 0.82 acres in Oregon City and is ready for its next chapter. With over 2,000 square feet, a three-car attached garage, room for RV parking, and a spacious level lot, this is a property that offers room to create something truly your own.The original character remains throughout the home, from the brick double-sided gas fireplace shared between the living room and kitchen to the built-in cabinetry and generous room sizes. The kitchen features abundant storage, a center island with cooktop, and plenty of workspace. The family room includes a wet bar, mini-split heating and cooling, and sliding doors leading to the backyard, creating flexible space for gatherings, hobbies, or everyday living.The primary bedroom connects to a Jack-and-Jill bathroom, while the thoughtful single-level floor plan offers comfortable living with space to update over time.Practical improvements include a metal roof approximately 15 years old, gas furnace, gas water heater, and plenty of garage and workshop space for projects, storage, or recreational vehicles.Outside, the nearly one-acre parcel provides open yard space, mature landscaping, room for gardening, and opportunities to reimagine the outdoor setting while enjoying the privacy that larger lots provide.Conveniently located with quick access to I-205, shopping, parks, schools, and everything Oregon City has to offer, this is a rare opportunity to purchase a home that has been carefully maintained by the same owners for decades and make it your own.
- Listing Status:
- Active
- Date Added:
- July 10, 2026
- Data Last Updated:
- July 22, 2026 at 8:41PM
- Listing Office:
- eXp Realty, LLC : 888-814-9613
- Listing Agent:
- Stephanie Peck : 503-832-0180
- MLS ID:
- 104793463

- General: Wood sidingDeckRv parking
- Style: Stories 1Ranch
- Parking: Parking spaces: 3
- Roofing: Metal
- Windows: AluminumFramesVinylFrames
- Road/Access: GravelPaved
- Originating MLS: Regional Multiple Listing ServiceInc.
- County: Clackamas
- Zoning: 39 PARK PLACE LT 3 PT LT 2 BLK 400560271
- Water: Public water
- Sewer: Public sewer
- Source: Regional Multiple Listing ServiceInc.
This listing courtesy of Stephanie Peck , eXp Realty, LLC
Monthly Payment
- Principal & Interest $
- Property Taxes $
- Home Insurance $
- VA Funding Fee $

 New - 16 hours ago