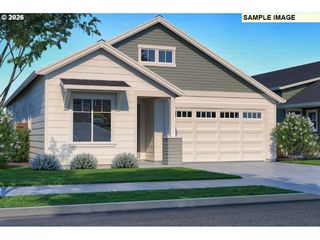
Address unavailable.
- 3 beds |
- 2 baths |
- 1,906 sqft
 Single-Family Home
  Built in 2027
  —— sqft lot
  2 car garage
  $366/sqft
  Listed 6 days ago
Property Description
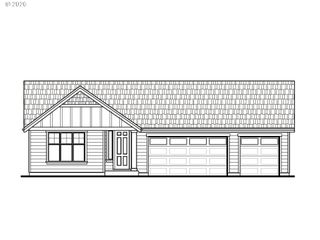
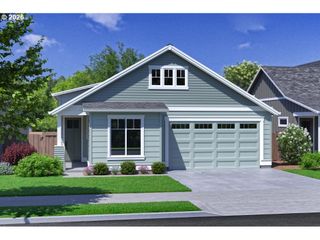
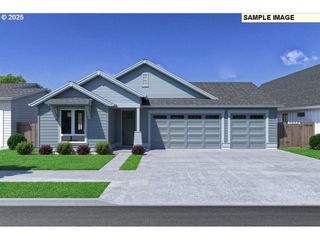
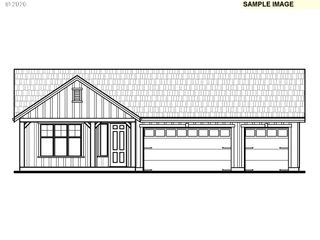
Beautifully designed and thoughtfully appointed, this corner lot home offers 3 bedrooms, 2 baths, and a dedicated den with 1,906 square feet of exceptional living space in the sought-after Mark’s Place community. The inviting open-concept layout features impressive ceilings, abundant natural light, a cozy fireplace, and custom built-in cabinetry that adds both style and functionality to the great room. The beautifully appointed kitchen showcases elevated finishes, stainless steel appliances, a spacious pantry, and a seamless connection to the dining and living areas. The dedicated den provides the perfect space for a home office, study, or flex room to fit your lifestyle. The private primary suite offers a peaceful retreat with a beautifully finished ensuite bath featuring dual sinks, elevated finishes, and a stunning tiled walk-in shower.Enjoy year-round outdoor living on the covered patio and the added privacy and space that comes with a corner lot setting. Buyers have the opportunity to personalize their home by making design selections prior to the builder’s cutoff deadline, creating a home that reflects their individual style and preferences.Located in the desirable Mark’s Place master-planned community, residents will enjoy future walking trails, a neighborhood park, pickleball courts, and easy access to the scenic Molalla River for hiking, fishing, swimming, boating, and enjoying the area's natural beauty. Conveniently located near Canby’s parks, shopping, dining, and everyday amenities, this exceptional home offers comfort, convenience, and community.
- Listing Status:
- Active
- Date Added:
- July 31, 2026
- Data Last Updated:
- August 6, 2026 at 5:41AM
- Listing Office:
- Pahlisch Real Estate Inc : 503-596-2208
- Listing Agent:
- Maleia Ciechalski : 503-519-9540
- MLS ID:
- 149145923

- General: Cement sidingCovered patioFencedPatioYard
- Style: Stories 1Ranch
- Parking: DrivewayParking spaces: 2
- Roofing: Composition
- Windows: DoublePaneWindows
- General: Concrete perimeterStem wall
- Road/Access: ConcretePaved
- HOA Amenities: CommonsFront yard landscapingMaintenance groundsManagement126.0Monthly
- Originating MLS: Regional Multiple Listing ServiceInc.
- County: Clackamas
- Zoning: MKPL-02-108New Construction
- Water: Public water
- Sewer: Public sewer
- Source: Regional Multiple Listing ServiceInc.
This listing courtesy of Maleia Ciechalski , Pahlisch Real Estate Inc
Monthly Payment
- Principal & Interest $
- Property Taxes $
- Home Insurance $
- VA Funding Fee $

 New - 1 day ago