217 Elkview Dr., Canyon City, OR 97820
- 3 beds |
- 2 baths |
- 1,860 sqft
 Single-Family Home
  Built in 2021
  0.36acre lot
 2 car garage
  $309/sqft
  Listed 3 months ago
Property Description
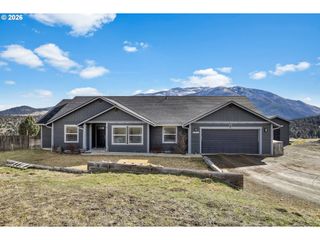
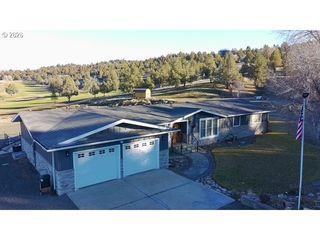
This custom-built Craftsman home is available for sale for the first time! Completed in 2021, the residence features steel framing and high-quality materials throughout. Located in the desirable Canyon Mt. Heights subdivision, this three-bedroom, two-bathroom home offers stunning views of Canyon Mountain and spans an impressive 1,860 square feet. Step inside to find exquisite hickory and knotty pine finishes, complemented by an open-concept kitchen equipped with a propane stove, perfect for both cooking enthusiasts and casual chefs. A mini-split system ensures optimal comfort year-round, providing efficient heating and cooling. The vaulted ceilings and trapezoid picture windows flood the space with natural light, creating an airy atmosphere. The spacious primary bedroom features knotty pine details, ADA-compliant doors, and an ensuite bathroom with a tiled walk-in shower, its own mini-split, and a large walk-in closet. Additional highlights include a whole-house on-demand propane hot water heater and a water filtration system, enhancing the home's functionality. You'll also appreciate the 528-square-foot attached garage and a separate 24x36-foot garage/shop that comes with a cement floor, bathroom, pellet stove, and 220 power—ideal for hobbies or additional storage. For those who love outdoor projects, a charming 12x20 finished she-shed features a loft, laminate flooring, power, and a cadet heater. The 0.36-acre property is beautifully landscaped, with an efficient sprinkler system to keep your landscaping green in the hot summer heat. RV parking with full hookups is available, making it easy for adventurers. Pride of ownership is evident throughout, making this Craftsman home a must-see! Schedule a viewing today to explore this remarkable property and all it offers.
- Listing Status:
- Active
- Date Added:
- February 13, 2026
- Data Last Updated:
- May 30, 2026 at 10:42PM
- Listing Office:
- Eastern Oregon Realty, Inc. : 541-575-2121
- Listing Agent:
- Traci Frazier : 541-620-0925
- MLS ID:
- 290050582

- General: Cement sidingOutbuildingPatioPublic roadRv hookupRv parkingRv boat storageSecond garageSprinklerWorkshopYard
- Style: CraftsmanCustom style
- Parking: Off streetParking spaces: 2
- Roofing: Metal
- Windows: DoublePaneWindowsVinylFrames
- General: Concrete perimeter
- Road/Access: Concrete
- Originating MLS: Regional Multiple Listing ServiceInc.
- County: Grant
- Zoning: .36 ACRES13S3135CA2707
- View: View
- Water: Public water
- Sewer: Public sewer
- Source: Regional Multiple Listing ServiceInc.
This listing courtesy of Traci Frazier , Eastern Oregon Realty, Inc.
Monthly Payment
- Principal & Interest $
- Property Taxes $
- Home Insurance $
- VA Funding Fee $