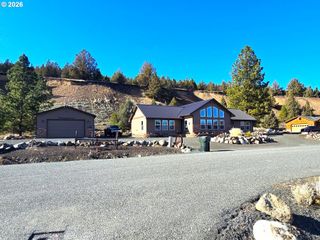
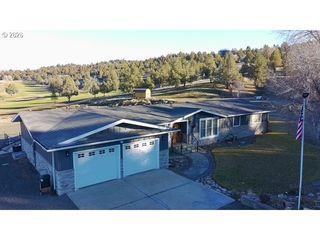
59591 HIGH RIDGE Ln, John Day, OR 97845
- 3 beds |
- 2 baths |
- 1,872 sqft
 Single-Family Home
  Built in 2007
  10.61acre lot
 2 car garage
  $291/sqft
  Listed 11 months ago
Property Description
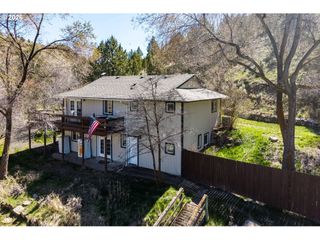
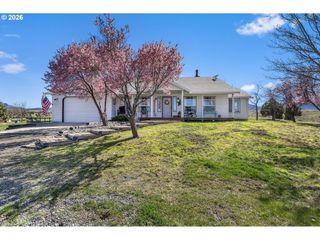
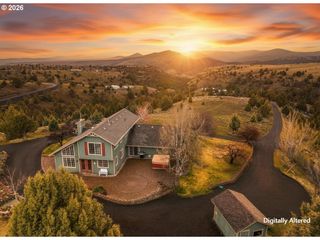
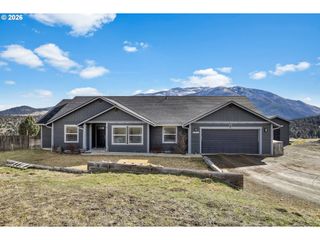
Listed below real market value! Private Country Comfort with Expansive Views! Enjoy the peace of rural living from this charming 3-bedroom, 2-bath home built in 2007, perfectly situated on 10.61 view acres. Thoughtfully designed for comfort and functionality, this property offers a harmonious blend of indoor space and outdoor amenities. Open-concept home with a kitchen featuring beautiful hickory cabinetry, a corner sink with views, a spacious island for prep or gathering, and a central vacuum system for easy upkeep. Wide hallways add accessibility and comfort throughout. Outside, your possibilities are endless: Two-car garage with 1872 sq ft of storage, complete with shelving and a workshop space. Additional 1296 sq ft shop with a dedicated RV pad and hookups, fenced garden, chicken coop, RV shed, and several frost-free spigots for year-round utility. Covered front porch, rear deck, and a landscaped circular driveway for easy access. The home is equipped with a propane heat pump, and a strong 15 GPM well. Whether you're dreaming of hobby farming, homesteading, or just room to breathe, this property checks all the boxes.
- Listing Status:
- Active
- Date Added:
- June 25, 2025
- Data Last Updated:
- May 30, 2026 at 10:42PM
- Listing Office:
- Country Preferred Realtors : 541-575-2710
- Listing Agent:
- Wendy Cates : 541-620-4239
- MLS ID:
- 523417765

- General: Cement sidingDeckFencedGreenhouseOutbuildingPorchRv hookupRv parkingRv boat storageWorkshop
- Style: Stories 2Traditional
- Parking: Off streetParking spaces: 2
- Roofing: Composition
- Windows: VinylFrames
- General: Concrete perimeter
- Road/Access: Gravel
- Originating MLS: Regional Multiple Listing ServiceInc.
- County: Grant
- Zoning: MUR10.61 ACRES 13S3133 tax lot 40413S3133404
- View: View
- Water: Well
- Sewer: Septic tank
- Source: Regional Multiple Listing ServiceInc.
This listing courtesy of Wendy Cates , Country Preferred Realtors
Monthly Payment
- Principal & Interest $
- Property Taxes $
- Home Insurance $
- VA Funding Fee $