314 N 7TH St, Carlton, OR 97111
- 3 beds |
- 3 baths |
- 2,818 sqft
 Single-Family Home
  Built in 2015
  0.48acre lot
 3 car garage
  $390/sqft
  Listed 2 days ago
Property Description
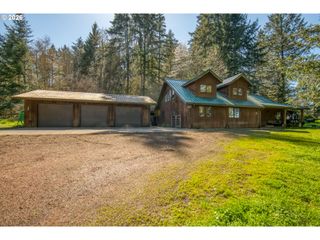
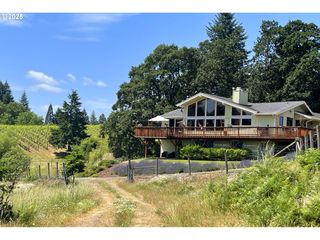
Welcome to luxury living in the heart of Oregon wine country. Nestled on a private, nearly half-acre lot in the charming town of Carlton, this beautifully reimagined home offers the perfect blend of elegance, comfort, and convenience. Enjoy an easy stroll to award-winning wineries, tasting rooms, acclaimed restaurants, and all that downtown Carlton has to offer.Offering over 2,800 square feet of thoughtfully designed living space, this home provides the ease of primarily single-level living with a spacious bonus room above the garage—ideal for a media room, home office, guest suite, or hobby space.The open-concept floor plan is filled with natural light and showcases soaring beamed ceilings in the living room, a formal dining room, and exceptional craftsmanship throughout. Completely remodeled down to the studs just two years ago, no detail was overlooked. The chef's kitchen features an induction cooktop, appliance garage, walk-in pantry, custom tile/woodwork, and premium finishes that make both everyday living and entertaining a delight.Luxury continues throughout the home with high-end finishes, custom details, and a whole-home surround sound system wired throughout the main living areas.Step outside to your own private oasis where the expansive back deck overlooks permanent greenspace, ensuring peaceful views for years to come. The beautifully landscaped yard includes a smart irrigation system that automatically adjusts to local weather forecasts, an inviting firepit with seating area, raised garden beds, mature grapevines, blueberries, raspberries, and a charming garden shed designed to complement the home's architecture.If you've been searching for a move-in-ready luxury home that combines sophisticated living with the relaxed lifestyle of Oregon's premier wine country, this exceptional Carlton property is one you won't want to miss.
- Listing Status:
- Active
- Date Added:
- July 27, 2026
- Data Last Updated:
- July 29, 2026 at 7:44AM
- Listing Office:
- Premiere Property Group, LLC : 503-670-9000
- Listing Agent:
- Dustin Binkerd : 503-764-5029
- MLS ID:
- 165390203

- General: Cement sidingCovered deckFire pitGardenPatioPorchPublic roadRv hookupRv parkingRv boat storageSecurity lightsSprinklerTool shedWater featureWater sense irrigationYard
- Style: Craftsman
- Parking: DrivewayRv access parkingParking spaces: 3
- Roofing: Composition
- Windows: DoublePaneWindowsVinylFrames
- General: Concrete perimeter
- Road/Access: Paved
- Originating MLS: Regional Multiple Listing ServiceInc.
- County: Yamhill
- Zoning: TOWNSHIP 3S RANGE 4W SECTION 22 QTR B QQTR D TAXLOT 00601513226
- View: View
- Water: Public water
- Sewer: Public sewer
- Source: Regional Multiple Listing ServiceInc.
This listing courtesy of Dustin Binkerd , Premiere Property Group, LLC
Monthly Payment
- Principal & Interest $
- Property Taxes $
- Home Insurance $
- VA Funding Fee $