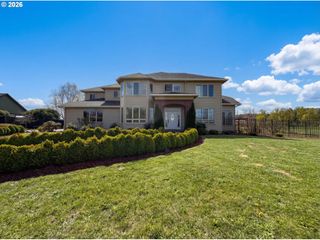
13900 Nw FIR CREST Rd, Mc Minnville, OR 97128
- 4 beds |
- 3 baths |
- 3,159 sqft
 Single-Family Home
  Built in 1978
  10.3acre lot
 2 car garage
  $332/sqft
  Listed 1 year ago
Property Description
Idyllic country living offering a three-mountain vista just minutes from town with 10 acres of rolling and gently sloping land, a spacious shop+barn and chalet-style home with a wall of windows on two sides to capture both sunrise and sunset. The terrain is suited to vineyard, orchard, pastures and gardens. The house lends itself to entertaining, with a partial wrap deck oriented to a sunrise view and a second deck with view of the backyard. Inside: vaulted, NW timbered ceiling, newer wood laminate floors, a big country kitchen with double oven, induction range, movable food prep island, wine fridge, plenty of room for casual dining and tons of storage. The living-dining room combo is expansive and sun-splashed. The main level primary suite has its own slider access to the sunrise deck, dedicated bath with soak tub, shower and walk-in closet. Downstairs, a bonus room for rainy day recreation, or maybe a home gym? and a family room. Separate entrance -- dual living potential! Wanna talk shop? It’s 48 X 30 with concrete floor, powered and fully plumbed, with two nearly 9-foot roll doors and an attached 3-horse stall and heated tack room.
- Listing Status:
- Active
- Date Added:
- June 14, 2025
- Data Last Updated:
- July 29, 2026 at 12:41PM
- Listing Office:
- RE/MAX Equity Group : 503-626-4600
- Listing Agent:
- Lisa Baker : 503-476-5411
- MLS ID:
- 770749943

- General: CedarT 111 sidingBarnCovered patioDeckFencedGardenOutbuildingPorchRv hookupRv parkingSprinklerWorkshopYard
- Style: Chalet
- Parking: DrivewayRv access parkingParking spaces: 2
- Roofing: CompositionShingle
- Windows: DoublePaneWindows
- General: Slab
- Originating MLS: Regional Multiple Listing ServiceInc.
- County: Yamhill
- Zoning: AF-80SEE METES & BOUNDS105610
- View: View
- Water: Well
- Sewer: Standard septic
- Source: Regional Multiple Listing ServiceInc.
This listing courtesy of Lisa Baker , RE/MAX Equity Group
Monthly Payment
- Principal & Interest $
- Property Taxes $
- Home Insurance $
- VA Funding Fee $

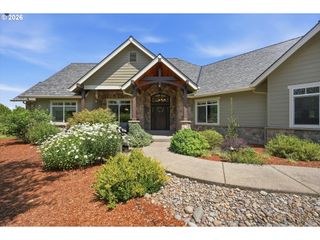
 New - 2 days ago