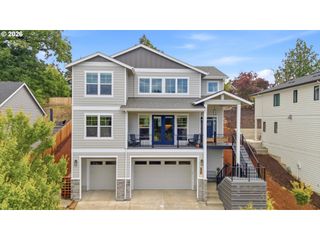
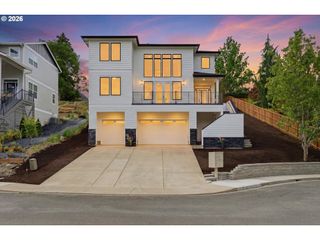
1081 Nw BAKER CREST Ct, Mc Minnville, OR 97128
- 3 beds |
- 4 baths |
- 2,846 sqft
 Single-Family Home
  Built in 1996
  0.33acre lot
 3 car garage
  $314/sqft
  Listed 2 months ago
Property Description
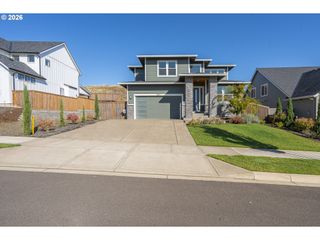
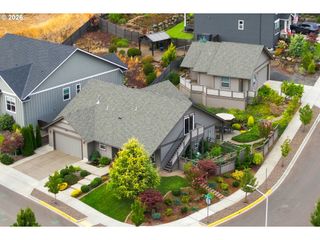
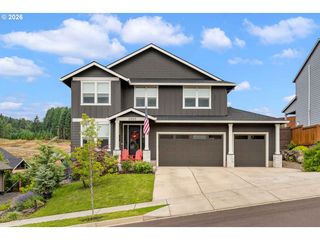
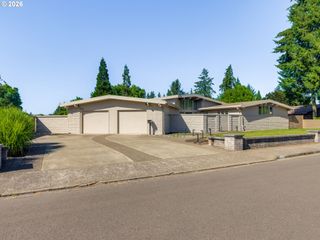
Lovingly built, meticulously maintained & thoughtfully designed, this one-of-a-kind custom home showcases exceptional craftsmanship & timeless details. From the impressive exterior & classic tile roof to the charming front courtyard, every space was created to be both beautiful & welcoming. Step into a home filled w/elegant architectural details. The private den, complete with French doors & extensive custom built-ins. The formal dining room features wood floors, crown molding, graceful arched entryways & picturesque windows overlooking the courtyard. The living room is a stunning gathering space w/expansive wall-to-wall windows framing views of the beautifully landscaped backyard & its serene reflecting pool w/water fountain. Designed for everyday living & entertaining, the inviting family room features a cozy gas fireplace with tile surround & mantel, custom built-ins & sliding doors leading to a covered patio. The adjoining breakfast nook flows into the charming & efficient kitchen, complete w/tile countertops, a gas cooktop, built-in oven, pantry & wine storage. A delightful butler's pantry w/custom cabinetry, tile accents & a copper sink adds character & functionality. Conveniently located off the garage, the spacious mudroom offers laundry, storage & an adjacent half bath. The owner's suite is a true retreat, featuring a French door entry, elegant tray ceiling & French doors opening directly to the patio & hot tub. The luxurious ensuite bath includes heated tile floors, a walk-in closet, double vanity, soaking tub & a beautifully tiled walk-in shower. Upstairs, two generously sized bedrooms share a well-appointed bath featuring skylight, double vanity & tiled walk-in shower. Outside, the immaculate, fully fenced grounds are beautifully landscaped & thoughtfully designed sitting areas, allowing you to enjoy the gardens, reflecting pool & changing light throughout the day. Every detail of this remarkable home reflects quality, care & pride of ownership.
- Listing Status:
- Active
- Date Added:
- July 23, 2026
- Data Last Updated:
- October 21, 2026 at 3:41AM
- Listing Office:
- Baker Street Real Estate, LLC : 503-472-0576
- Listing Agent:
- Jennifer Feero : 503-708-2658
- MLS ID:
- 330090958

- General: Spray foam insulationCovered patioFencedPatioRaised bedsSprinklerWater featureYard
- Style: Stories 2
- Parking: DrivewayOn streetParking spaces: 3
- Roofing: Tile
- General: Concrete perimeter
- Road/Access: Paved
- HOA Amenities: 200.0Annually
- Originating MLS: Regional Multiple Listing ServiceInc.
- County: Yamhill
- Zoning: R-1LOT 5 - BLOCK 5 IN CRESTBROOK FIRST ADDITION491077
- Water: Public water
- Sewer: Public sewer
- Source: Regional Multiple Listing ServiceInc.
This listing courtesy of Jennifer Feero , Baker Street Real Estate, LLC
Monthly Payment
- Principal & Interest $
- Property Taxes $
- Home Insurance $
- VA Funding Fee $