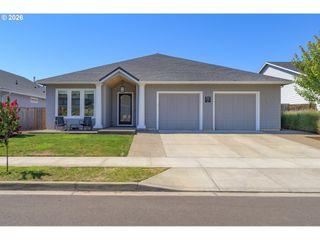
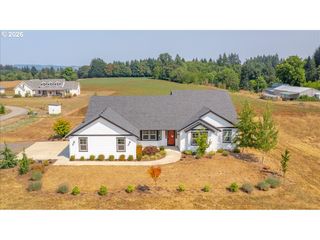
2035 Nw SAINT ANDREWS Dr, Mc Minnville, OR 97128
- 3 beds |
- 3 baths |
- 2,865 sqft
 Single-Family Home
  Built in 1969
  0.28acre lot
 2 car garage
  $261/sqft
  Listed 3 months ago
Property Description
Enjoy exceptional golf course living on the 9th tee of Michelbook Country Club. This beautifully maintained and thoughtfully updated home blends timeless mid-century character with modern comfort in one of McMinnville's most desirable settings.Inside, vaulted ceilings and a classic slate entry create an inviting first impression, while spacious living areas provide flexibility for both everyday living and entertaining. The home features three bedrooms, including a private primary suite with a luxurious en-suite bath featuring heated tile floors, plus a dedicated office area ideal for working from home or pursuing hobbies.The well-designed kitchen offers abundant storage and functionality, complete with a large pantry, adjacent laundry room, and butler's pantry. Formal living and dining rooms provide elegant gathering spaces, while the comfortable family room with fireplace is perfect for relaxing at the end of the day.Step outside to enjoy a private outdoor retreat featuring expansive newer Trex decking designed for entertaining, a secluded patio enclosed by a concrete privacy wall, and a generous backyard overlooking the golf course. Motion-activated exterior safety lighting surrounds the home, providing added security and peace of mind while enhancing the property's outdoor spaces.Additional highlights include a two-car garage, ample storage throughout, and a prime location that combines privacy, beauty, and convenience. A rare opportunity to enjoy comfortable living, outstanding outdoor amenities, and picturesque golf course views in the heart of Michelbook Country Club.
- Listing Status:
- Active
- Date Added:
- June 25, 2026
- Data Last Updated:
- October 21, 2026 at 3:41AM
- Listing Office:
- Willamette West, Inc. : 971-235-2985
- Listing Agent:
- Jeremy Vernon : 971-235-2985
- MLS ID:
- 665870748

- General: OtherDeckFencedPatioSprinkler
- Style: Stories 1Mid century modern
- Parking: Off streetParking spaces: 2
- Roofing: Other
- Windows: DoublePaneWindows
- General: Concrete perimeter
- Road/Access: Paved
- Originating MLS: Regional Multiple Listing ServiceInc.
- County: Yamhill
- Zoning: RESLOT 3 - BLOCK 5 IN MICHELBOOK SECOND ADDITION140813
- View: View
- Water: Public water
- Sewer: Public sewer
- Source: Regional Multiple Listing ServiceInc.
This listing courtesy of Jeremy Vernon , Willamette West, Inc.
Monthly Payment
- Principal & Interest $
- Property Taxes $
- Home Insurance $
- VA Funding Fee $