142 Nw CANYON CREEK Dr, Mc Minnville, OR 97128
- 4 beds |
- 4 baths |
- 3,018 sqft
 Single-Family Home
 Built in 2019
 0.25acre lot
 4 car garage
 $311/sqft
 Listed 2 months ago
Property Description
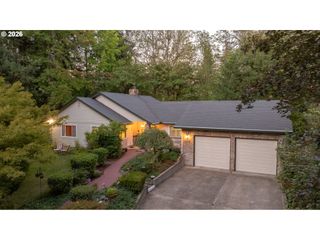
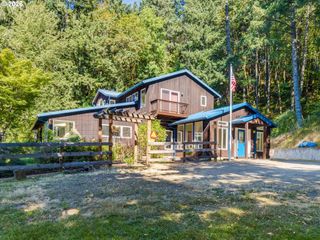
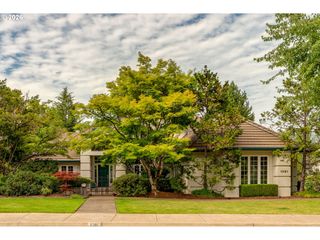
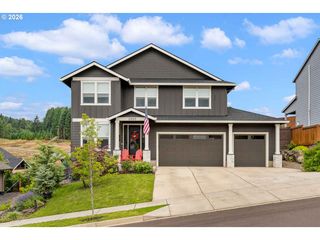
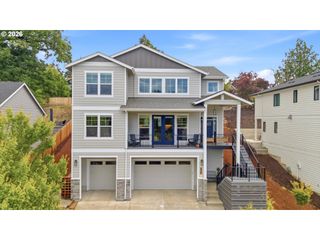
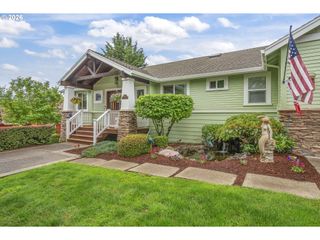
A rare opportunity to enjoy exceptional flexibility, thoughtful design and income potential in one of McMinnville’s most desirable residential settings. Built in 2019 and beautifully positioned on a professionally landscaped quarter-acre corner double lot, this custom Craftsman offers 2,576 square feet, four bedrooms, four-and-one-half baths and three distinct living spaces. The main residence welcomes you with open-concept living and dining areas, an electric fireplace and a well-appointed gourmet kitchen featuring quartz surfaces, a generous island, gas appliances, a built-in oven and abundant space for gathering. The main-level primary suite opens directly to the patio and includes dual closets, double sinks and a private ensuite bath. A secondary suite with both interior and exterior entrances offers outstanding versatility for multigenerational living, extended-stay guests, a private office or potential rental use. The permitted 442-square-foot Cliff House ADU features a kitchen, full bath, laundry, two private entrances and a wraparound deck showcasing territorial and seasonal valley views. Previously operated as a furnished short-term rental, it presents an appealing opportunity for supplemental income or private guest accommodations. Outdoor living extends across inviting patios, decks and thoughtfully landscaped terraced grounds. An attached garage, oversized detached garage, designated guest parking and RV parking complete this exceptionally versatile property, conveniently located near historic downtown McMinnville and the heart of Oregon Wine Country. Buyer to perform due diligence regarding permitted uses and rental opportunities.
- Listing Status:
- Active
- Date Added:
- August 20, 2026
- Data Last Updated:
- October 21, 2026 at 4:41AM
- Listing Office:
- Cascade Hasson Sotheby's International Realty : 503-420-8650
- Listing Agent:
- Wendy Martin : 503-740-1285
- MLS ID:
- 312150074

- General: Cement sidingAccessory dwelling unitCovered arenaDog runFencedFree standing hot tubGardenGuest quartersPatioRv parkingSecond garageYard
- Style: CraftsmanCustom style
- Parking: DrivewayOn streetParking spaces: 4
- Roofing: Composition
- Windows: DoublePaneWindows
- General: Concrete perimeter
- Road/Access: Paved
- Originating MLS: Regional Multiple Listing ServiceInc.
- County: Yamhill
- Zoning: LOT 100 VALLEYS EDGE PHASE IV710214
- View: View
- Water: Public water
- Sewer: Public sewer
- Source: Regional Multiple Listing ServiceInc.
This listing courtesy of Wendy Martin , Cascade Hasson Sotheby's International Realty
Monthly Payment
- Principal & Interest $
- Property Taxes $
- Home Insurance $
- VA Funding Fee $