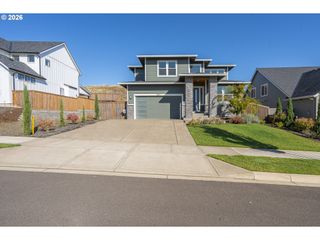
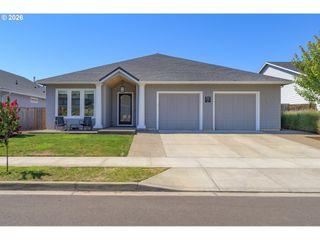
934 Nw BAKER CREST Ct, Mc Minnville, OR 97128
- 3 beds |
- 3 baths |
- 2,656 sqft
 Single-Family Home
  Built in 2022
  9,148sqft lot
 3 car garage
  $296/sqft
  Listed 3 months ago
Property Description
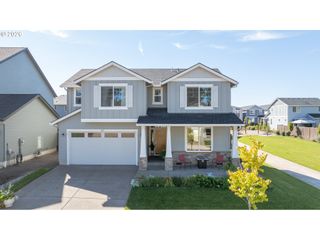
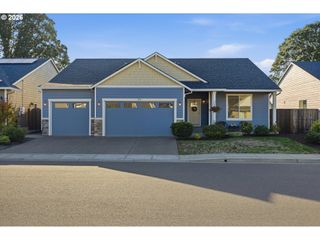
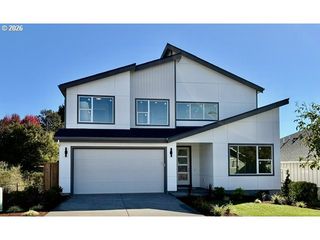
Better than new! Elevated above a private dead-end road, this 2022 craftsman pairs soaring ceilings and designer finishes with sweeping outdoor views and custom terraced living. This thoughtfully designed home offers bright, open living spaces, with natural light pouring in through oversized windows, highlighting warm and durable wood-grain LVP floors, a striking fireplace with built-in shelving, and seamless flow from the living area to the expansive kitchen. The kitchen is a standout — a massive navy island with white quartz counters, stainless appliances, a professional-grade range, and generous storage in the custom cabinets plus the corner pantry — perfect for everyday meals or gathering with friends. The dedicated office on the main level makes working from home a breeze, or gives options for an additional bedroom, with a full bath right outside the door. Upstairs, the primary suite and additional bedrooms provide quiet retreats, with 2 full bathrooms - including the primary bed ensuite complete with walk-in shower, soaking tub, and huge walk-in closet with custom shelving & storage. Outside, enjoy the covered deck off the living room on the front, plus a covered patio out back. The back yard has just been completed with new sod, bark dust, and a tiered wall, creating more usable space for gardening, playing, a fire pit, and more! Additional health and energy updates include a whole house water filter system, an energy recovery ventilator, and electric car charger. All this in one of the most highly-desired pockets in McMinnville, conveniently located with easy access to wine country, downtown, and everyday amenities. A comfortable, modern home ready for you and your next chapter!
- Listing Status:
- Active
- Date Added:
- June 24, 2026
- Data Last Updated:
- October 21, 2026 at 4:41AM
- Listing Office:
- Epique Realty : 503-819-9191
- Listing Agent:
- Benjamin Nelson : 503-476-1020
- MLS ID:
- 334555585

- General: Cement sidingLap sidingCovered deckCovered patioFire pitGardenRaised bedsYard
- Style: Craftsman
- Parking: DrivewayParking spaces: 3
- Roofing: Composition
- Windows: DoublePaneWindowsVinylFrames
- General: Stem wall
- Road/Access: Paved
- Originating MLS: Regional Multiple Listing ServiceInc.
- County: Yamhill
- Zoning: PARCEL 2 P2022-01714806
- View: View
- Water: Public water
- Sewer: Public sewer
- Source: Regional Multiple Listing ServiceInc.
This listing courtesy of Benjamin Nelson , Epique Realty
Monthly Payment
- Principal & Interest $
- Property Taxes $
- Home Insurance $
- VA Funding Fee $