662 E TAFT St, Carlton, OR 97111
- 5 beds |
- 3 baths |
- 2,452 sqft
 Single-Family Home
 Built in 2021
 6,098sqft lot
 3 car garage
 $253/sqft
 Listed 1 month ago
Property Description
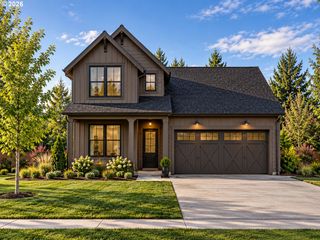
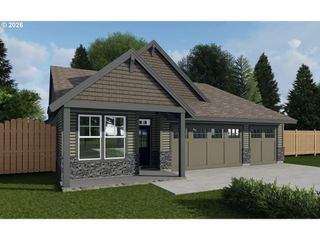
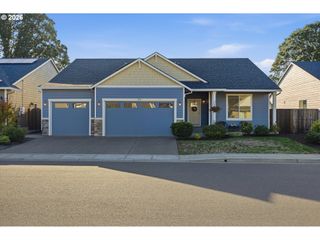
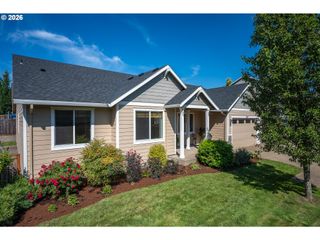
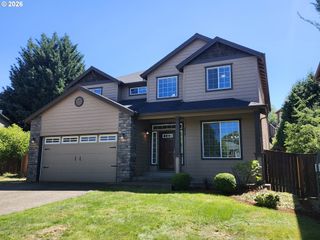
Skip the wait and step into a home that's already beautifully finished! Welcome to this wonderful 5-bedroom 2.5 bath craftsman style home, offering the perfect blend of timeless character, modern comfort, and exceptional outdoor living. Located in the heart of wine country, in a desirable new subdivision, this two-story home with a 3-car garage delivers the space and functionality you've been looking for. The warm and inviting floor plan is designed for both everyday living and entertaining. With 5 generously sized bedrooms, there's room for everyone, plus the flexibility for a home office. The craftsman inspired details and thoughtful finishes give this home a distinctive feel that sets it apart from the typical new construction. Not to mention the truly amazing, finished backyard, offering a private and inviting space to relax, entertain and play. Unlike a brand-new home where the outdoor spaces are still a blank canvas, this backyard is ready to be enjoyed from day one! There is also the added bonus that makes this home especially attractive in today's market, owned solar panels! Enjoy the benefits of solar energy without taking on a solar loan or lease payment! This home offers advantages that can be difficult to find in a brand-new build, so if you're looking for a home that feels fresh and modern, while already offering you the upgrades and outdoor living, you'd otherwise most likely have to wait, and pay for, this home deserves a closer look.
- Listing Status:
- Active
- Date Added:
- September 4, 2026
- Data Last Updated:
- October 20, 2026 at 10:41PM
- Listing Office:
- Streamline Real Estate : 971-409-4166
- Listing Agent:
- Tanya Nash : 971-267-6388
- MLS ID:
- 483071652

- General: Cement sidingStoneCovered patioFencedSprinklerYard
- Style: Stories 2Craftsman
- Parking: DrivewayParking spaces: 3
- Roofing: Composition
- Windows: DoublePaneWindowsVinylFrames
- General: Concrete perimeter
- Road/Access: Paved
- Originating MLS: Regional Multiple Listing ServiceInc.
- County: Yamhill
- Zoning: LOT 11 JR MEADOWS713234
- Water: Public water
- Sewer: Public sewer
- Source: Regional Multiple Listing ServiceInc.
This listing courtesy of Tanya Nash , Streamline Real Estate
Monthly Payment
- Principal & Interest $
- Property Taxes $
- Home Insurance $
- VA Funding Fee $