8130 HIGHWAY 47, Carlton, OR 97111
- 3 beds |
- 2 baths |
- 1,866 sqft
 Single-Family Home
  Built in 1967
  1acre lot
 2 car garage
  $348/sqft
  Listed 1 month ago
Property Description
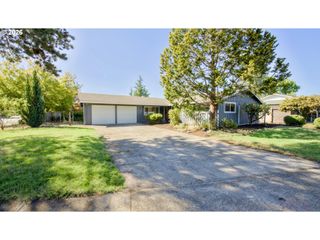
ONE LEVEL ACRE, WITH A STUNNING ONE LEVEL HOME, IN ONE SWEET TOWN! Introducing 8130 Highway 47, Carlton, Or 97111 features beautiful territorial views with rolling hills in the back drop out your front door! The home is spacious and features tasteful updates and makes this beautiful 3 bedroom, 2 bathroom plus an office or nursery, an absolute treasure for the next owner. Kitchen is beyond spacious with Hickory Cabinets, huge island and wood floors (Acacia). This kitchen/dining room combo is perfect for hosting for any occassion, with a covered private rear patio just out the french doors. The floor plan and flow to this home is outstanding. Roomy, great room concept. Primary Bedroom has it all...newly remodeled bathroom with walk in tile shower, walk in closet, and a deck. Bedroom two is huge and has built in features so could be repurposed to another use easily! Bathroom in the hall has been updated beautifully. You will love the NEW Exterior Paint just makes this home sparkle and is move in ready for you, the work has been done! BONUS SHOP with concrete floors and power! Charmer wood barn that is functional or could be another outdoor living space or perfect for your animals! Detached Shed has full bathroom and plenty of space for a home office or workout area. Detached Sauna with changing room is another special feature that will surpise you and give you one more reason to fall in love with living here! The Well pump house even has additional shelves for storage! Outbuidlings as is. Fruit trees and so much space for gardening or other hobbies! Room for animals! Partially fenced. Minutes to World class wineries, tasting rooms and restraunts! Treasures are meant to be found, this is definately a treasure of a home in the countryside of beautiful Carlton, Or. Don't let this one slip away, call for your tour today!
- Listing Status:
- Active
- Date Added:
- June 11, 2026
- Data Last Updated:
- July 29, 2026 at 6:42PM
- Listing Office:
- Berkshire Hathaway HomeServices NW Real Estate : 503-538-2101
- Listing Agent:
- Angie LaPointe : 503-805-8508
- MLS ID:
- 218312664

- General: Lap sidingBarnCovered patioFire pitOutbuildingRv parkingRv boat storageTool shedWorkshopYard
- Style: Stories 1Ranch
- Parking: DrivewayRv access parkingParking spaces: 2
- Roofing: Composition
- Windows: VinylFrames
- General: Concrete perimeter
- Originating MLS: Regional Multiple Listing ServiceInc.
- County: Yamhill
- Zoning: EF-80SEE METES & BOUNDS99440
- View: View
- Water: Well
- Sewer: Standard septic
- Source: Regional Multiple Listing ServiceInc.
This listing courtesy of Angie LaPointe , Berkshire Hathaway HomeServices NW Real Estate
Monthly Payment
- Principal & Interest $
- Property Taxes $
- Home Insurance $
- VA Funding Fee $