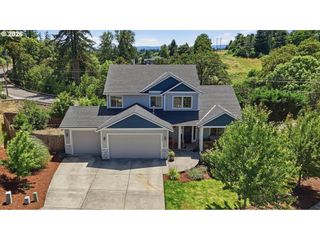
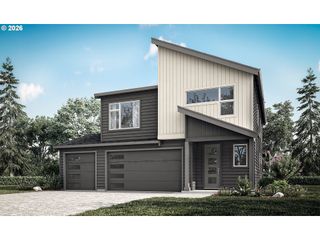
3605 5TH St, Columbia City, OR 97018
- 3 beds |
- 3 baths |
- 2,089 sqft
 Single-Family Home
  Built in 2006
  10,454sqft lot
 2 car garage
  $247/sqft
  Listed 1 month ago
Property Description
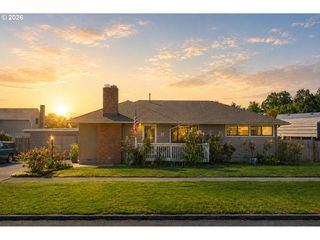
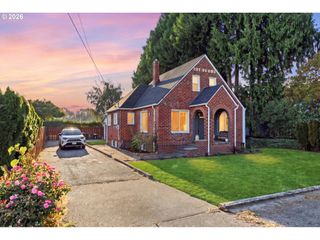
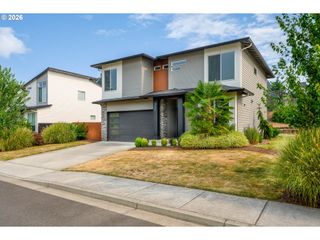
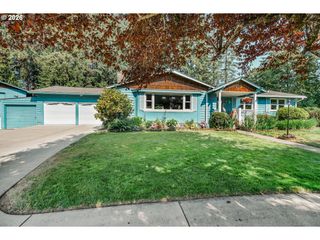
Welcome home to this beautifully maintained 3-bedroom, 2.5-bath home offering 2,089 square feet of comfortable living space on a spacious 0.24-acre lot in desirable Columbia City. Step inside to discover new luxury vinyl plank flooring, a vaulted living room centered around a cozy gas fireplace, and an abundance of natural light. The bright, inviting kitchen offers an ideal space for everyday living and entertaining. The main-level primary suite features high ceilings, a walk-in closet, a beautifully updated soaking tub, and sliding glass doors providing direct access to the backyard.Upstairs, you'll find two generously sized bedrooms and a large, versatile bonus room perfect for a home office, playroom, media room, or guest space.Enjoy year-round comfort with a new furnace and central A/C. Outside, the fully fenced backyard is perfect for relaxing or entertaining, featuring a spacious wood deck, a new 10' x 16' Old Hickory Shed for additional storage, and an impressive variety of mature fruit trees and plants, including Asian pears, plums, apples, blueberries and persimmons. Conveniently located just minutes from the Pacific Athletic Club and nearby St. Helens for shopping, dining, and everyday amenities, this home offers the perfect blend of comfort, space, and location.
- Listing Status:
- Active
- Date Added:
- July 9, 2026
- Data Last Updated:
- August 26, 2026 at 10:41PM
- Listing Office:
- MORE Realty : 503-353-6673
- Listing Agent:
- John Soper : 503-320-7049
- MLS ID:
- 303813126

- General: Cement sidingPatioPorchTool shedYard
- Style: Stories 2Traditional
- Parking: DrivewayOn streetParking spaces: 2
- Roofing: Composition
- Windows: DoublePaneWindowsVinylFrames
- General: Concrete perimeterPillar post pier
- Road/Access: Paved
- Originating MLS: Regional Multiple Listing ServiceInc.
- County: Columbia
- Zoning: 1514009
- Water: Public water
- Sewer: Public sewerSeptic tank
- Source: Regional Multiple Listing ServiceInc.
This listing courtesy of John Soper , MORE Realty
Monthly Payment
- Principal & Interest $
- Property Taxes $
- Home Insurance $
- VA Funding Fee $