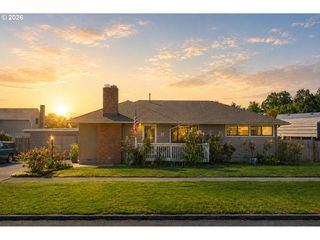
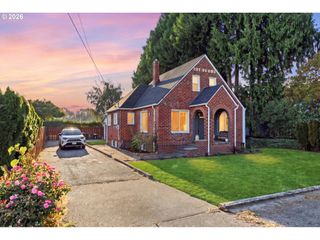
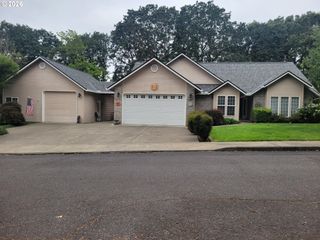
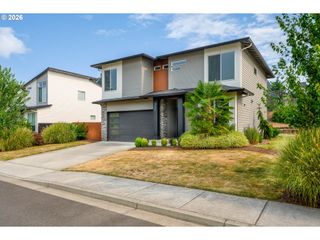
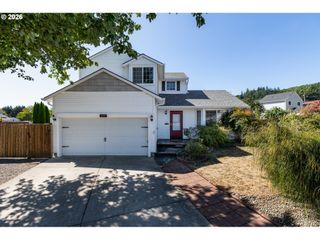
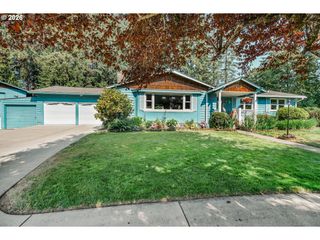
35580 ELK MEADOWS Dr, St Helens, OR 97051
- 4 beds |
- 3 baths |
- 2,051 sqft
 Single-Family Home
  Built in 2018
  0.29acre lot
 3 car garage
  $263/sqft
  Listed 1 month ago
Property Description
Space, updates, and a hard-to-find main-level primary suite come together in this move-in-ready St. Helens home. Set on an oversized quarter-acre corner lot, the home offers four bedrooms plus flexible living space with plenty of room both inside and out.The main level features a spacious primary suite with a walk-in closet and private bath with walk-in shower. At the heart of the home is the remodeled kitchen and dining area, complete with a butcher block island, stainless steel gas appliances, pantry storage, and an easy flow into the living room with gas fireplace. Step through the sliding doors onto the brand-new back patio overlooking the backyard and raised garden beds—perfect for entertaining, gardening, pets, or simply enjoying the extra space.Recent improvements include a new roof, fresh paint, remodeled kitchen and dining area, LVP flooring, new carpet, and more. Upstairs provides additional bedrooms and flexible space for guests, an office, hobbies, or everyday living.Located just minutes from downtown St. Helens, this home offers the space and updates buyers are looking for without sacrificing the convenience of main-level living.
- Listing Status:
- Active
- Date Added:
- July 9, 2026
- Data Last Updated:
- August 26, 2026 at 10:41PM
- Listing Office:
- Premiere Property Group, LLC : 503-670-9000
- Listing Agent:
- Ben Nikolas : 503-201-1934
- MLS ID:
- 552613133

- General: Lap sidingStoneDeckGardenPorchSprinklerYard
- Style: Stories 2Craftsman
- Parking: DrivewayOff streetParking spaces: 3
- Roofing: CompositionShingle
- Windows: VinylFrames
- General: Concrete perimeter
- Road/Access: Paved
- HOA Amenities: CommonsMaintenance groundsManagementRoad maintenance615.0Annually
- Originating MLS: Regional Multiple Listing ServiceInc.
- County: Columbia
- Zoning: ELK RIDGE ESTATES LOT: 113266
- View: View
- Water: Public water
- Sewer: Public sewer
- Source: Regional Multiple Listing ServiceInc.
This listing courtesy of Ben Nikolas , Premiere Property Group, LLC
Monthly Payment
- Principal & Interest $
- Property Taxes $
- Home Insurance $
- VA Funding Fee $