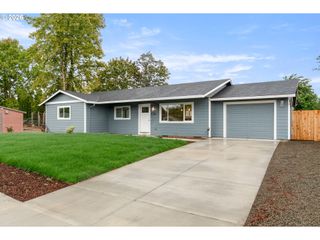
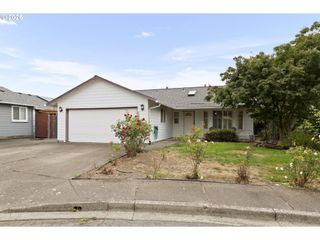
102 ASHLEY Ct, Dayton, OR 97114
- 3 beds |
- 2 baths |
- 1,190 sqft
 Single-Family Home
 Built in 2000
 7,841sqft lot
 2 car garage
 $357/sqft
 Listed 26 days ago
Property Description
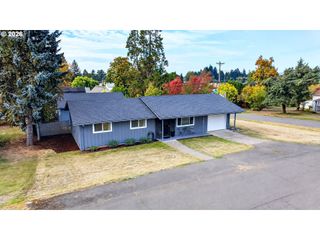
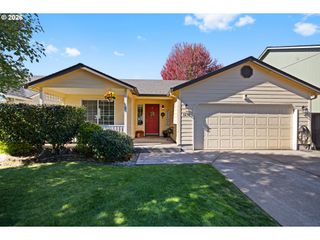
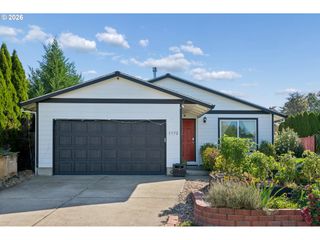
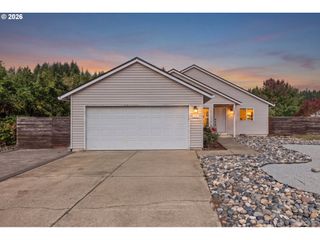
Imagine coming home to comfort, convenience and lower monthly utility costs! Located on a quiet cul-de-sac, this inviting 3-bedroom, 2-bath home offers the kind of easy, one-level living that makes everyday life feel comfortable and uncomplicated. Solar panels help keep utility costs low, while a roof less than one year old and a new heating system with split heat/AC plus wall heaters provide added peace of mind. Inside, you'll find newer laminate flooring throughout, creating a clean, fresh look that's beautiful and easy to maintain. The open living room and dining room combination gives you a comfortable place to relax after a long day or gather with friends for dinner. The owner's suite feels like your own private retreat, complete with a walk-in closet and attached bath. Two additional bedrooms give you room for overnight guests, a home office, or whatever fits your lifestyle. Then step outside and imagine summer evenings spent under the large covered patio, where there's plenty of room for a barbecue, birthday celebration or gathering with friends...rain or shine. The fully fenced backyard gives you room to garden, relax, play and enjoy your own outdoor space. Raised garden beds are ready for your favorite flowers, herbs, or vegetables and two tool sheds provide plenty of storage for gardening supplies and outdoor equipment. When the day is done, park comfortably in the attached two-car garage and enjoy the convenience of having everything you need on one level. Solar power savings, major updates, a spacious fenced yard, a generous-covered patio and a peaceful cul-de-sac location come together to create a home that's ready for you to enjoy... Some images have been virtually staged.
- Listing Status:
- Active
- Date Added:
- September 24, 2026
- Data Last Updated:
- October 20, 2026 at 10:41PM
- Listing Office:
- Windermere Pacific Crest Realty : 503-474-1234
- Listing Agent:
- Beth Jacobsen : 503-550-8565
- MLS ID:
- 341394241

- General: Cement sidingLap sidingCovered patioFencedRaised bedsSprinklerTool shedYard
- Style: Stories 1Contemporary
- Parking: DrivewayOn streetParking spaces: 2
- Roofing: Composition
- Windows: DoublePaneWindowsVinylFrames
- General: Concrete perimeter
- Road/Access: Paved
- Originating MLS: Regional Multiple Listing ServiceInc.
- County: Yamhill
- Zoning: LOT 19 IN PALMER RIDGE512572
- View: View
- Water: Public water
- Sewer: Public sewer
- Source: Regional Multiple Listing ServiceInc.
This listing courtesy of Beth Jacobsen , Windermere Pacific Crest Realty
Monthly Payment
- Principal & Interest $
- Property Taxes $
- Home Insurance $
- VA Funding Fee $