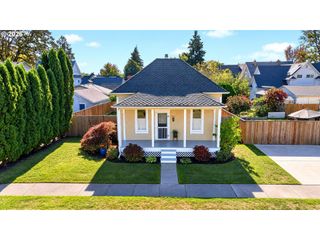
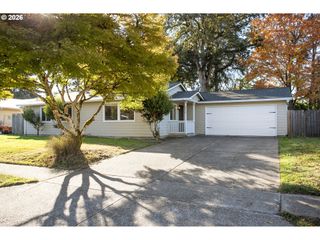
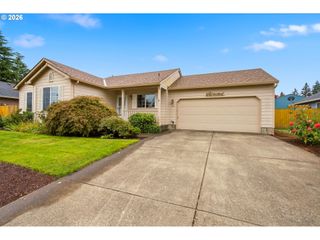
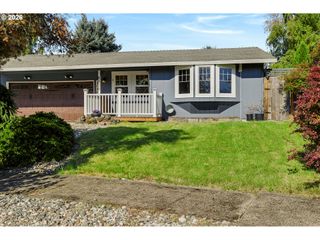
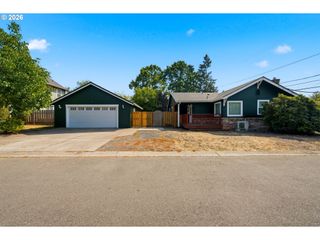
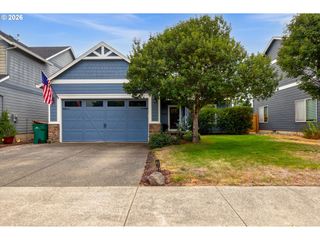
1143 Sw JAMES Ct, Dundee, OR 97115
- 3 beds |
- 2 baths |
- 1,136 sqft
 Single-Family Home
  Built in 1994
  5,227sqft lot
 2 car garage
  $378/sqft
  Listed 1 month ago
Property Description
Single-level living, thoughtful updates, and room to make it your own! Set on a cul-de-sac in Dundee, this three-bedroom, two-bath home offers a comfortable, easy-maintenance layout filled with natural light. A skylight brightens the entry, while vaulted ceilings, abundant windows, and a bay window create an open and airy feel in the living and dining rooms. Plantation shutters add a polished touch to both spaces. The kitchen pantry and bathroom cabinets boast convenient pull-out drawers that you are sure to love. The vaulted primary suite features two closets and a private bathroom with a walk-in shower. Two additional bedrooms provide versatility, including a third bedroom with a built-in desk that works well as a home office. A dedicated laundry room and attached two-car garage add everyday convenience. Outside, enjoy a covered front porch, covered patio, fenced backyard, and room for RV parking. Major improvements include a new roof and gas water heater in 2021, owned solar panels installed in 2022, new fiber cement siding in 2025, and a new gas furnace in spring 2026. The home is also plumbed for A/C. With many of the big-ticket updates already completed, this home is ready for your personal touch. Enjoy easy-living in the heart of Oregon wine country, close to downtown Dundee’s many tasting rooms, restaurants, and local amenities.
- Listing Status:
- Active
- Date Added:
- August 28, 2026
- Data Last Updated:
- October 20, 2026 at 11:42PM
- Listing Office:
- The Kelly Group Real Estate : 503-538-4531
- Listing Agent:
- Kelly Hagglund : 503-538-4531
- MLS ID:
- 540472522

- General: Cement sidingCovered patioFencedPatioPorchRaised bedsRv parkingTool shedYard
- Style: Stories 1Ranch
- Parking: DrivewayOn streetParking spaces: 2
- Roofing: Composition
- Windows: DoublePaneWindowsVinylFrames
- Road/Access: Paved
- Originating MLS: Regional Multiple Listing ServiceInc.
- County: Yamhill
- Zoning: TOWNSHIP 3S RANGE 3W SECTION 26 QTR D QQTR D TAXLOT 03423 LOT 21493360
- Water: Public water
- Sewer: Public sewer
- Source: Regional Multiple Listing ServiceInc.
This listing courtesy of Kelly Hagglund , The Kelly Group Real Estate
Monthly Payment
- Principal & Interest $
- Property Taxes $
- Home Insurance $
- VA Funding Fee $