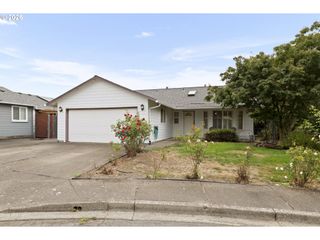
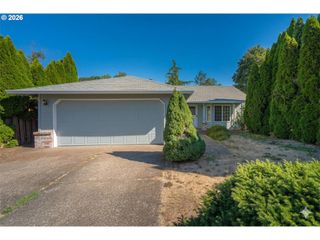
585 S DONNA Dr, Newberg, OR 97132
- 3 beds |
- 2 baths |
- 1,060 sqft
 Single-Family Home
  Built in 2008
  4,356sqft lot
 2 car garage
  $415/sqft
  Listed 1 month ago
Property Description
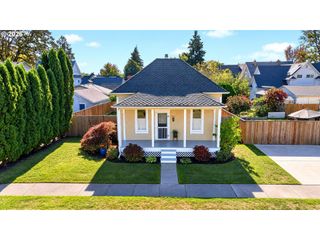
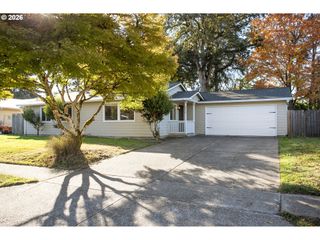
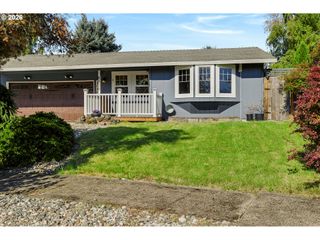
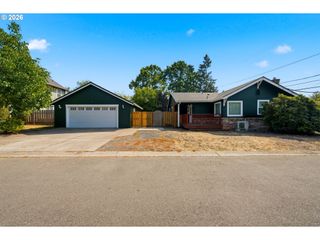
Back on the market, no fault of the home! Welcome to this charming single-level home tucked into the Highlands at Hess Creek, where a peaceful setting, thoughtful updates and rare backyard privacy make this one truly special. With 3 bedrooms and 2 full bathrooms, this home lives larger than its square footage thanks to vaulted ceilings and an open, light-filled layout connecting the living room, dining area and kitchen. Step outside to the newly added, partially covered composite deck, where a peaceful, private backdrop and open views beyond the backyard create the perfect setting for morning coffee, summer dinners and quiet evenings outdoors. The fenced yard features an outdoor sprinkler system, making it easy to maintain and enjoy. Recent improvements include fresh exterior paint, a new dishwasher and new shelving and workbench in the garage, adding both style and function. Central A/C provides year-round comfort, while the attached two-car garage offers additional storage and workspace. Nearby Friends Park offers approximately 9 acres of walking trails, a playground, basketball court and open space to enjoy. Quiet and peaceful while still just minutes from Newberg's shopping, dining and the heart of Oregon wine country, this move-in-ready home offers easy one-level living, inviting outdoor spaces and a setting you'll love coming home to.
- Listing Status:
- Active
- Date Added:
- August 27, 2026
- Data Last Updated:
- October 20, 2026 at 11:42PM
- Listing Office:
- Cascade Hasson Sotheby's International Realty : 503-420-8650
- Listing Agent:
- Elizabeth Davidson : 503-939-2035
- MLS ID:
- 335331305

- General: Cement sidingCovered deckFencedRaised bedsSprinklerYard
- Style: Stories 1Craftsman
- Parking: DrivewayOn streetParking spaces: 2
- Roofing: Composition
- Windows: DoublePaneWindowsVinylFrames
- General: Concrete perimeter
- Road/Access: Paved
- Originating MLS: Regional Multiple Listing ServiceInc.
- County: Yamhill
- Zoning: LOT 6 IN HIGHLANDS AT HESS CREEK - PHASE 1539926
- View: View
- Water: Public water
- Sewer: Public sewer
- Source: Regional Multiple Listing ServiceInc.
This listing courtesy of Elizabeth Davidson , Cascade Hasson Sotheby's International Realty
Monthly Payment
- Principal & Interest $
- Property Taxes $
- Home Insurance $
- VA Funding Fee $