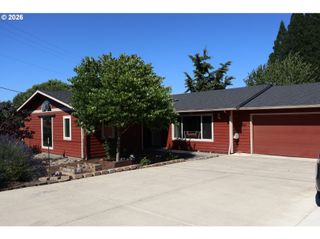
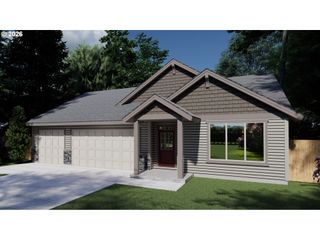
712 MAIN St, Dayton, OR 97114
- 4 beds |
- 3 baths |
- 2,064 sqft
 Single-Family Home
  Built in 1999
  8,712sqft lot
 2 car garage
  $269/sqft
  Listed 2 months ago
Property Description
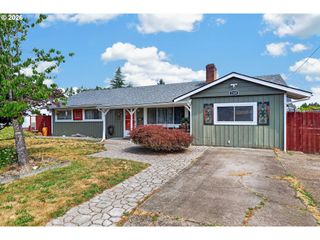
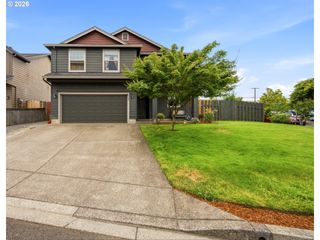
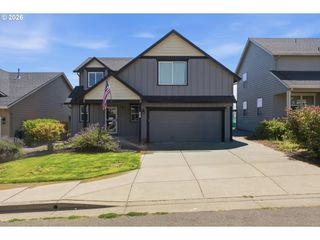
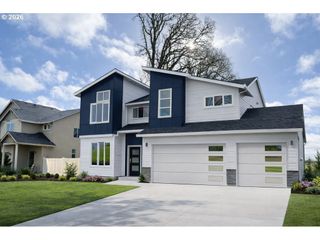
Welcome home to this charming 4 bedroom, 2.5 bath home with inviting curb appeal, a covered front porch, and a layout that offers both comfort and flexibility. From the moment you arrive, the welcoming front entry make this home feel warm and inviting.Inside, you’ll find a spacious living room centered around a cozy gas fireplace, creating the perfect gathering space for relaxing evenings or entertaining friends and family. The dining area opens to the backyard patio through sliding glass doors, bringing in great natural light and making indoor/outdoor living easy.The kitchen offers plenty of prep space, stainless steel appliances, a pantry, and an eat bar for casual dining or morning coffee. Just off the main living areas, you’ll also find a versatile bonus room ideal for a playroom, media room, workout space, or second living area. The dedicated office with beautiful built-ins creates the perfect work-from-home setup or library space. Main level laundry includes washer and dryer for added convenience. Upstairs, the private primary suite features a walk-in closet and its own bath, while three additional bedrooms and a full guest bath provide plenty of room for everyone. Heat pump system for A/C and heat adds year round comfort. Step outside to a fully fenced backyard that feels peaceful and private thanks to the mature shade trees and established landscaping. Whether you’re hosting summer BBQs on the patio, enjoying evenings around the firepit, or tending to the garden space, this backyard is designed to be enjoyed year-round. A wonderful combination of space, function, and charm in a setting that truly feels like home.
- Listing Status:
- Active
- Date Added:
- May 27, 2026
- Data Last Updated:
- July 29, 2026 at 11:42PM
- Listing Office:
- eXp Realty, LLC : 888-814-9613
- Listing Agent:
- Nick Shivers : 503-389-0821
- MLS ID:
- 298198179

- General: Cement sidingFencedFire pitPatioPorchYard
- Style: Stories 2
- Parking: DrivewayParking spaces: 2
- Roofing: Composition
- Windows: DoublePaneWindows
- General: Concrete perimeter
- Road/Access: Paved
- Originating MLS: Regional Multiple Listing ServiceInc.
- County: Yamhill
- Zoning: LOT 7 - BLOCK 6 IN LIPPINCOTT'S ADDITION119286
- Water: Public water
- Sewer: Public sewer
- Source: Regional Multiple Listing ServiceInc.
This listing courtesy of Nick Shivers , eXp Realty, LLC
Monthly Payment
- Principal & Interest $
- Property Taxes $
- Home Insurance $
- VA Funding Fee $