651 S 5th St, Carlton, OR 97111
- 5 beds |
- 3 baths |
- 2,423 sqft
 Single-Family Home
  Built in 2026
  —— sqft lot
  3 car garage
  $254/sqft
  Listed 3 months ago
Property Description
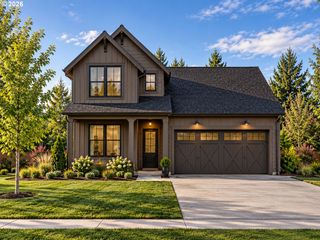
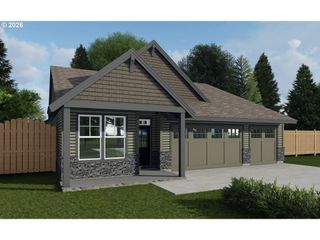
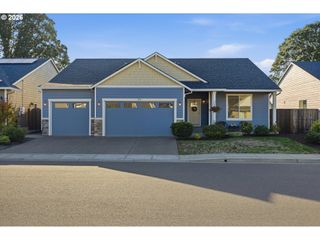
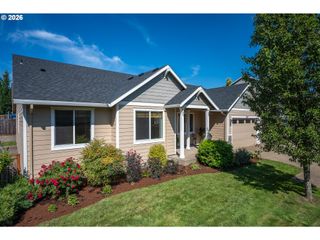
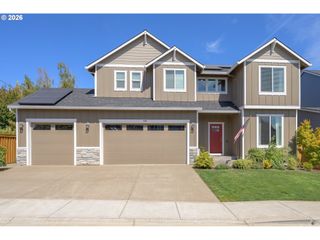
Welcome to Carlton with its charming small town feel. Visit wineries and enjoy the quaint downtown. Small town living at its best. New Chad E Davis Construction! This modern two-story home has 9ft main floor ceilings and a great room with fireplace. The main level bedroom has an adjacent full bath making this an excellent choice for multi-generational living. The well-appointed kitchen offers quartz counters a generous island, ss appliances and a full tiled backsplash with subway tile. The vaulted primary suite has a full bath with soaking tub and generous walk in closet. The yard comes fully fenced and professionally landscaped with irrigation. RV Parking available with this 15ft Garage Sideyard! Enjoy the opportunity to personalize this beautiful new home with professionally curated finish packages and available upgrade options, depending on the stage of construction. Taxes TBD. No HOA.
- Listing Status:
- Active
- Date Added:
- June 27, 2026
- Data Last Updated:
- October 20, 2026 at 9:40PM
- Listing Office:
- Berkshire Hathaway HomeServices NW Real Estate : 503-538-2101
- Listing Agent:
- Michael Wiltshire : 503-789-3875
- MLS ID:
- 624938023

- General: Cement sidingLap sidingStoneCovered patioFencedSprinklerYard
- Style: ContemporaryModern
- Parking: DrivewayRv access parkingParking spaces: 3
- Roofing: Composition
- Windows: DoublePaneWindows
- General: Concrete perimeter
- Road/Access: Paved
- Originating MLS: Regional Multiple Listing ServiceInc.
- County: Yamhill
- Zoning: Lot 133 JR Meadows 3New Construction
- Water: Public water
- Sewer: Public sewer
- Source: Regional Multiple Listing ServiceInc.
This listing courtesy of Michael Wiltshire , Berkshire Hathaway HomeServices NW Real Estate
Monthly Payment
- Principal & Interest $
- Property Taxes $
- Home Insurance $
- VA Funding Fee $