18885 Ne BUENA VISTA Dr, Dundee, OR 97115
- 6 beds |
- 5 baths |
- 5,300 sqft
 Single-Family Home
  Built in 2007
  6.7acre lot
 3 car garage
  $462/sqft
  Listed 2 months ago
Property Description
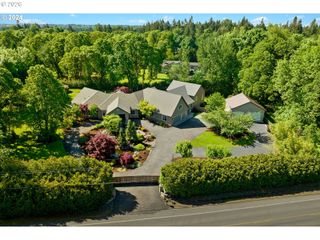
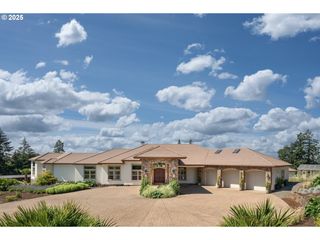
Welcome to Dundee Hills Estate, an exceptional 6.7-acre vineyard property showcasing breathtaking views of Mt. Hood, Mt. Jefferson, surrounding vineyards, & the valley below. The estate includes 3.25 approx acres of producing Pommard Pinot Noir vines currently leased to Torii Mor Vineyard, offering both beauty & enjoyment.Custom-built to exacting standards, this 5,300-square-foot home spans three levels and features 6 bedrooms, including two primary suites on the main level, 4.5 baths, a den, formal dining room, bonus room with pool table, utility/sewing room, wine cellar, and multiple gathering spaces. The stunning great room features soaring wood-beamed ceilings, floor-to-ceiling commercial-grade windows, a stone accent wall, built-ins, Napoleon gas stove, and integrated entertainment system, all designed to capture the spectacular views. The gourmet kitchen offers slab granite countertops, custom maple cabinetry, GE Monogram appliances, double ovens, built-in refrigerator, pot filler, prep sink, marble baking center, pantry, and radiant heated floors. The luxurious primary suite includes a propane fireplace, deck and hot tub access, heated travertine floors, soaking tub, ADA roll-in shower, dual vanities, bidet, walk-in closet, and laundry. Outdoor amenities include an elevated lifetime concrete deck with cable railing, recessed hot tub, landscaping designed by a certified Master Gardener, includes irrigation, fenced garden and greenhouse, paved circular driveway, powered outbuilding, covered storage, and fenced vineyard. Additional features include cedar siding w/skip reveal, architectural roof, generator, buried 1,000-gallon propane tank, fire suppression system, wired for security system, RV hookup, solid-core doors, and a 3 car oversized garage with new epoxy floors and multiple 220V outlets. Included with the sale are a Landini tractor, Yamaha ATV, and zero-turn mower. A rare opportunity to own a turnkey vineyard estate in the heart of Oregon wine country.
- Listing Status:
- Active
- Date Added:
- June 5, 2026
- Data Last Updated:
- August 6, 2026 at 7:44AM
- Listing Office:
- Willcuts Company Real Estate : 503-538-8311
- Listing Agent:
- Carrie Casey : 503-849-3502
- MLS ID:
- 503575323

- General: Cement sidingLap sidingBuiltin hot tubCovered arenaDeckFree standing hot tubGreenhouseOutbuildingPatioPublic roadRaised bedsRv hookupRv parkingRv boat storageSecurity lightsSprinklerTool shedYard
- Style: Custom style
- Parking: DrivewayRv access parkingParking spaces: 3
- Roofing: Composition
- Windows: DoublePaneWindowsVinylFrames
- General: SlabStem wall
- Road/Access: Paved
- Originating MLS: Regional Multiple Listing ServiceInc.
- County: Yamhill
- Zoning: AF40TOWNSHIP 3S RANGE 3W SECTION 22 TAXLOT 00702533923
- View: View
- Fencing: Perimeter
- Utilities: Electricity on Property
- Water: PrivateWell
- Sewer: Standard septic
- Source: Regional Multiple Listing ServiceInc.
This listing courtesy of Carrie Casey , Willcuts Company Real Estate
Monthly Payment
- Principal & Interest $
- Property Taxes $
- Home Insurance $
- VA Funding Fee $