24300 Ne Dayton Ave, Newberg, OR 97132
- 5 beds |
- 5 baths |
- 5,582 sqft
 Single-Family Home
  Built in 2000
  1.93acre lot
 3 car garage
  $448/sqft
  Listed 5 months ago
Property Description
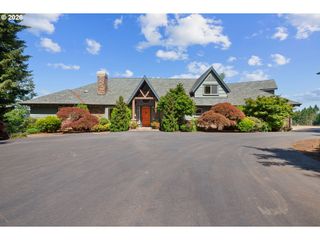
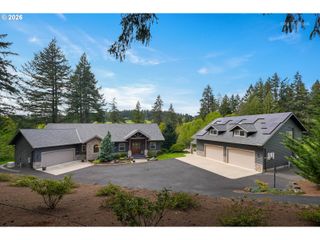
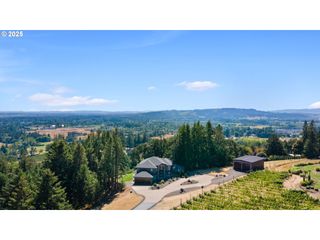
Nestled in the heart of Oregon’s scenic wine country, this stunning custom-built estate offers the perfect blend of luxury, privacy, and convenience. Just minutes from charming local towns and world-class vineyards, this expansive home is designed for both refined living and active lifestyles. Spanning 5,500sf, 5 bed and 4.5 bathrooms on a beautifully landscaped lot, the residence features a bright, open floor plan with soaring ceilings, rich hardwood floors, and designer finishes throughout. The chef’s dream gourmet kitchen boasts top-of-the-line appliances, oversized granite island, custom cabinetry, and a walk-in pantry—ideal for entertaining or crafting farm-to-table meals. Whether hosting guests, enjoying a quiet evening, or exploring nearby tasting rooms and hiking trails, this one-of-a-kind estate offers a rare opportunity to live the wine country lifestyle without sacrificing proximity to town.
- Listing Status:
- Active
- Date Added:
- March 9, 2026
- Data Last Updated:
- August 6, 2026 at 7:44AM
- Listing Office:
- Cascade Hasson Sotheby's International Realty : 503-420-8650
- Listing Agent:
- Amy Garvin : 971-241-4712
- MLS ID:
- 597568691

- General: Cement sidingStoneFencedFire pitFree standing hot tubGas hookupGazeboPatioPorchRv boat storageSprinklerWater featureWorkshopYard
- Style: Stories 1Custom style
- Parking: DrivewayRv access parkingParking spaces: 3
- Roofing: Composition
- Windows: DoublePaneWindows
- Road/Access: Paved
- Originating MLS: Regional Multiple Listing ServiceInc.
- County: Yamhill
- Zoning: VLDRLOT 1 in Glen Hollow Estates67563
- View: View
- Water: Shared well
- Sewer: Standard septic
- Source: Regional Multiple Listing ServiceInc.
This listing courtesy of Amy Garvin , Cascade Hasson Sotheby's International Realty
Monthly Payment
- Principal & Interest $
- Property Taxes $
- Home Insurance $
- VA Funding Fee $