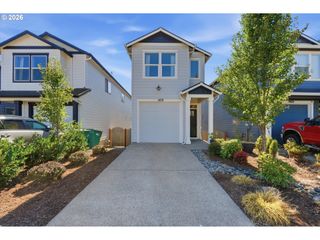
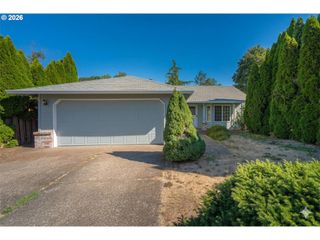
792 Se CEDAR St, Dundee, OR 97115
- 3 beds |
- 2 baths |
- 1,349 sqft
 Single-Family Home
  Built in 1977
  7,405sqft lot
 2 car garage
  $348/sqft
  Listed 9 days ago
Property Description
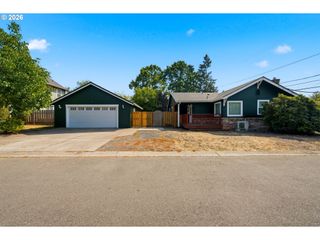
Dundee single-level stunner! Fully renovated and ideally situated on a large corner lot, this charming 3 bed + 2 bath offers comfortable one-level living with beautiful mature landscaping and easy access to Oregon’s renowned wine country. Thoughtfully updated throughout, this move-in-ready home features a cozy living room, formal dining room, large walk-in pantry, and a beautifully refreshed kitchen with brand-new appliances. Three spacious bedrooms provide plenty of room, while both full bathrooms have been tastefully updated, including a new primary shower in 2026. New LVP flooring, interior paint, baseboards, trim, and interior doors create a fresh, cohesive look throughout. Major improvements include a new roof, siding, exterior paint, insulation, water heater, A/C, appliances, and kitchen updates. Newer HVAC and the deck originally built in 2018, has been refreshed in 2026 for years to come! Beautifully landscaped corner lot also offering an attached 2 car garage and a large shed in the backyard plus plenty of parking for an RV and all your toys. With extensive updates, a spacious lot, inviting outdoor living, and a prime Dundee location close to wineries, restaurants, and everything wine country has to offer, this exceptional ranch is ready to welcome you home!
- Listing Status:
- Active
- Date Added:
- August 27, 2026
- Data Last Updated:
- September 5, 2026 at 4:41AM
- Listing Office:
- Hustle & Heart Homes : 503-704-9431
- Listing Agent:
- Michelle Domeika : 503-929-0050
- MLS ID:
- 147728964

- General: Wood sidingFencedPatioPorchRv parkingTool shedYard
- Style: Stories 1Ranch
- Parking: DrivewayParking spaces: 2
- Roofing: Composition
- Road/Access: Paved
- Originating MLS: Regional Multiple Listing ServiceInc.
- County: Yamhill
- Zoning: TOWNSHIP 3S RANGE 3W SECTION 25 QTR C QQTR C TAXLOT 01406 LOT 1 B78490
- Water: Public water
- Sewer: Public sewer
- Source: Regional Multiple Listing ServiceInc.
This listing courtesy of Michelle Domeika , Hustle & Heart Homes
Monthly Payment
- Principal & Interest $
- Property Taxes $
- Home Insurance $
- VA Funding Fee $